
Sold: May 19, 2026 - Views - Primary on Main
Address
15615 Whispering Knoll Court, Hillsboro, VA
Price
$ 900,000
Property Attributes
- MLS#VALO2120058
- TypeSingle Family
- Listing Status CLOSED
- CountyLOUDOUN
- CityHillsboro
- NeighborhoodHillsboro
- Zip20132
- StyleFarmhouse/National Folk
- Year Built2017
- Taxes$ 7013
- Price$ 900,000
- Bedrooms5
- Full Bathrooms3
- Half Bathrooms1
- Sqr Footage2132
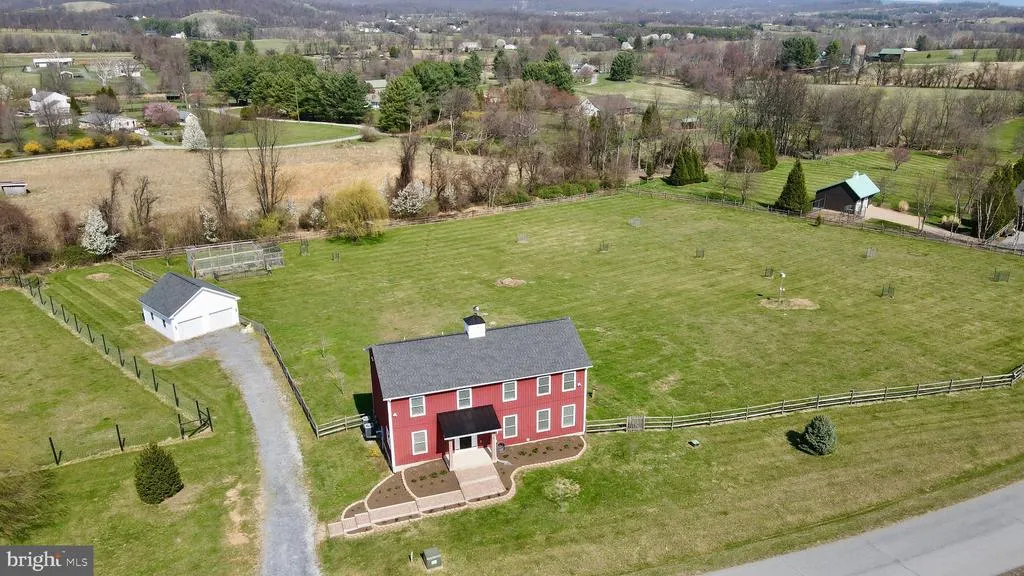
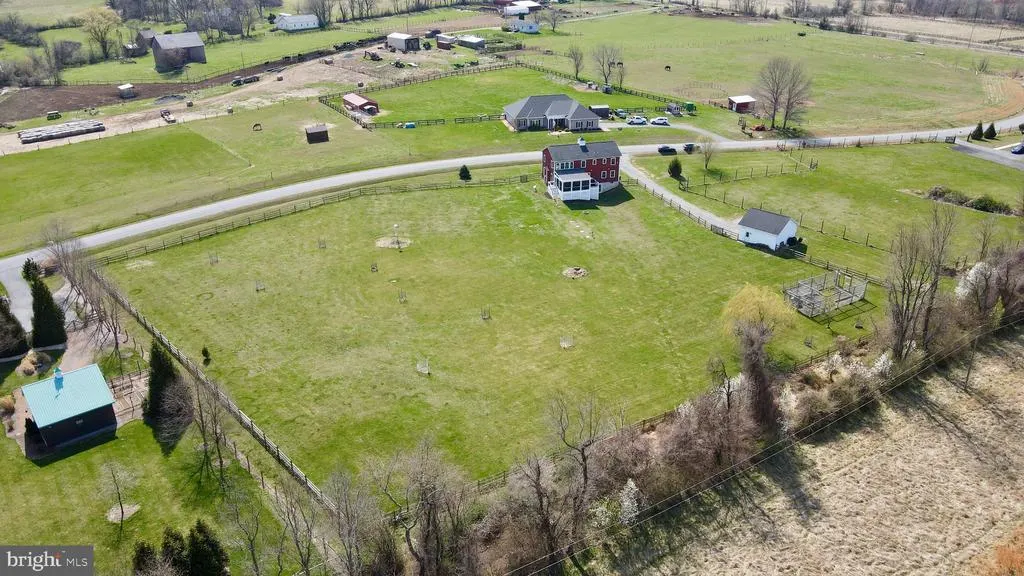
- Lot Size3.07 Acres
Data Source:
Bright MLS
Property Description
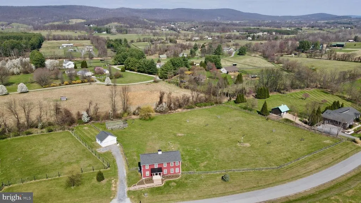
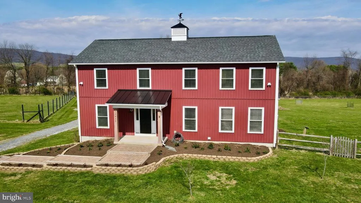
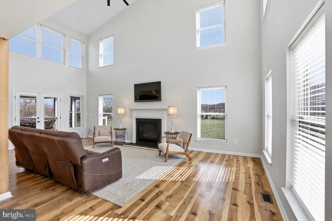
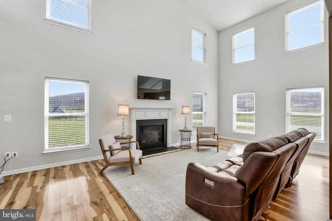
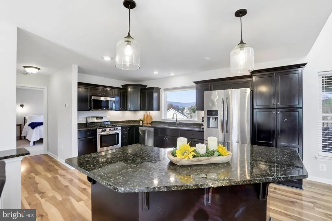
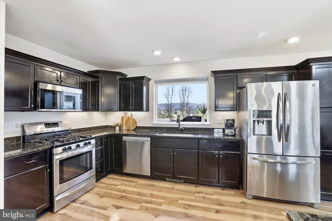
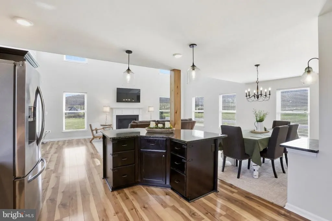
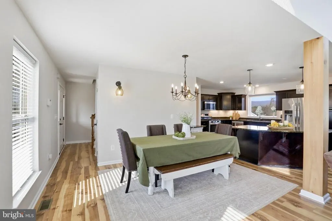
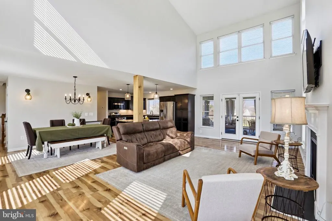
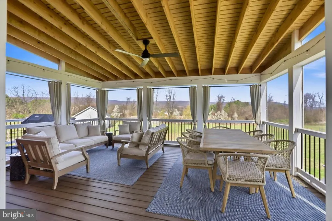
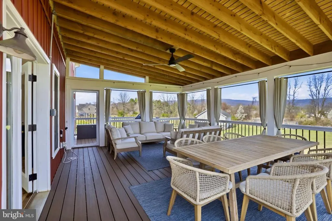
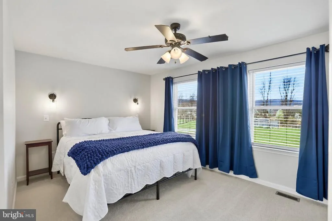
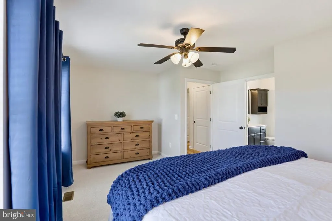
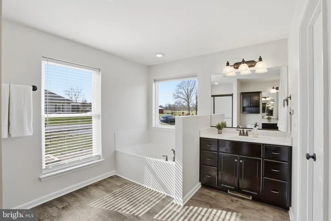
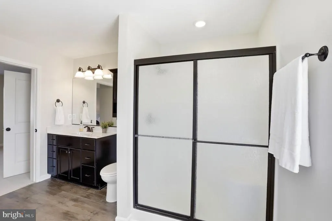
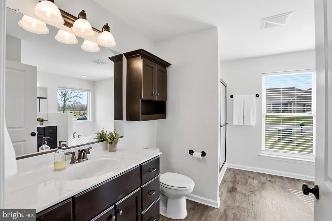
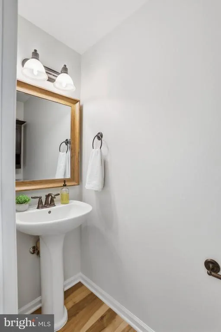
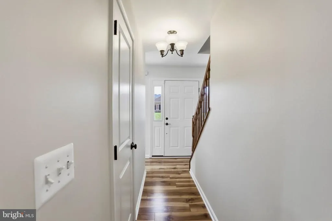
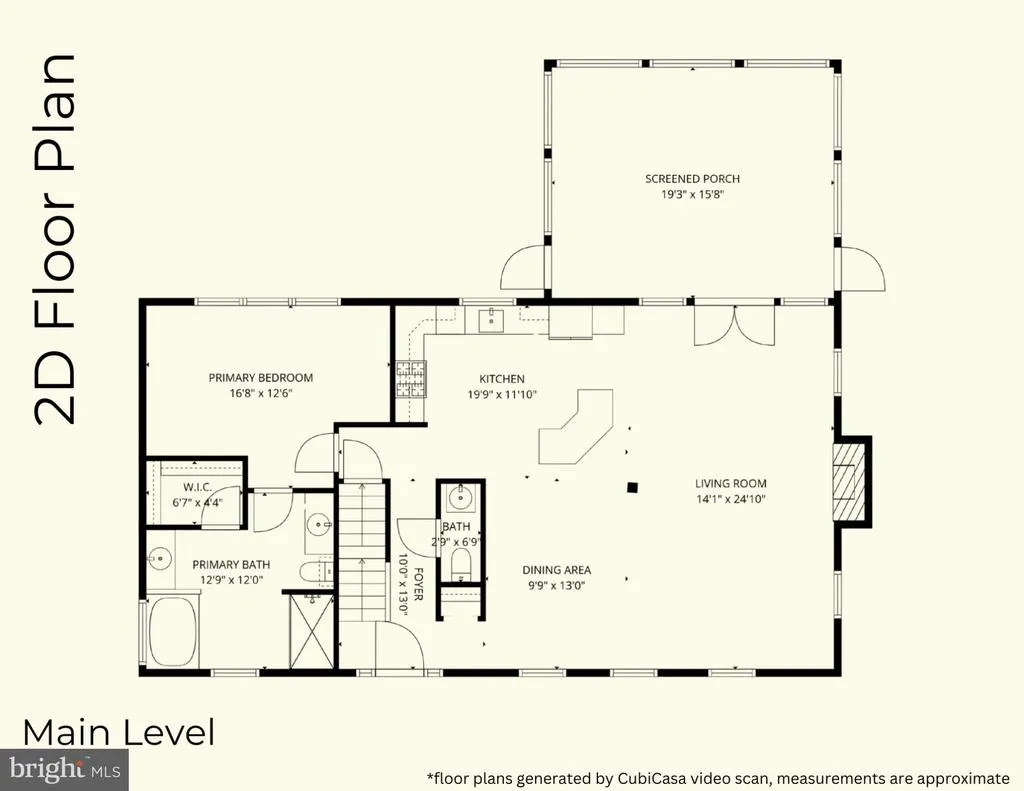
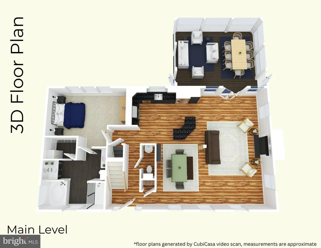
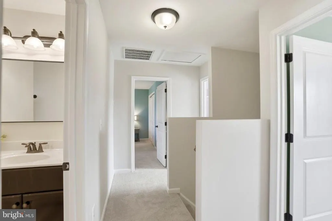
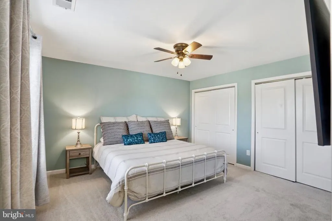
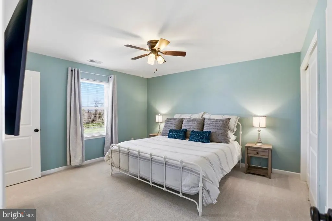
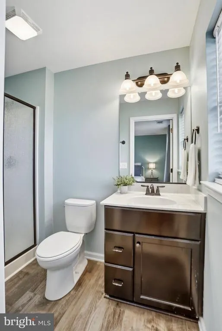
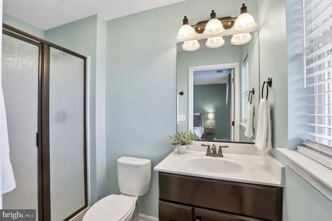
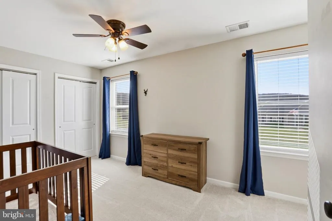
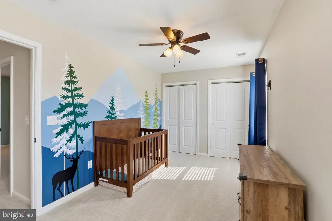
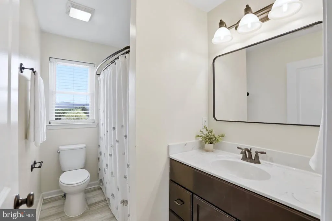
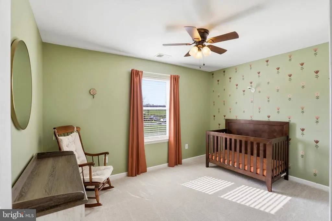
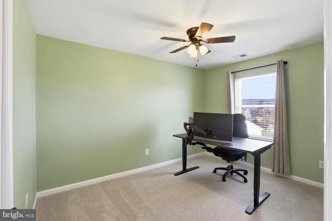
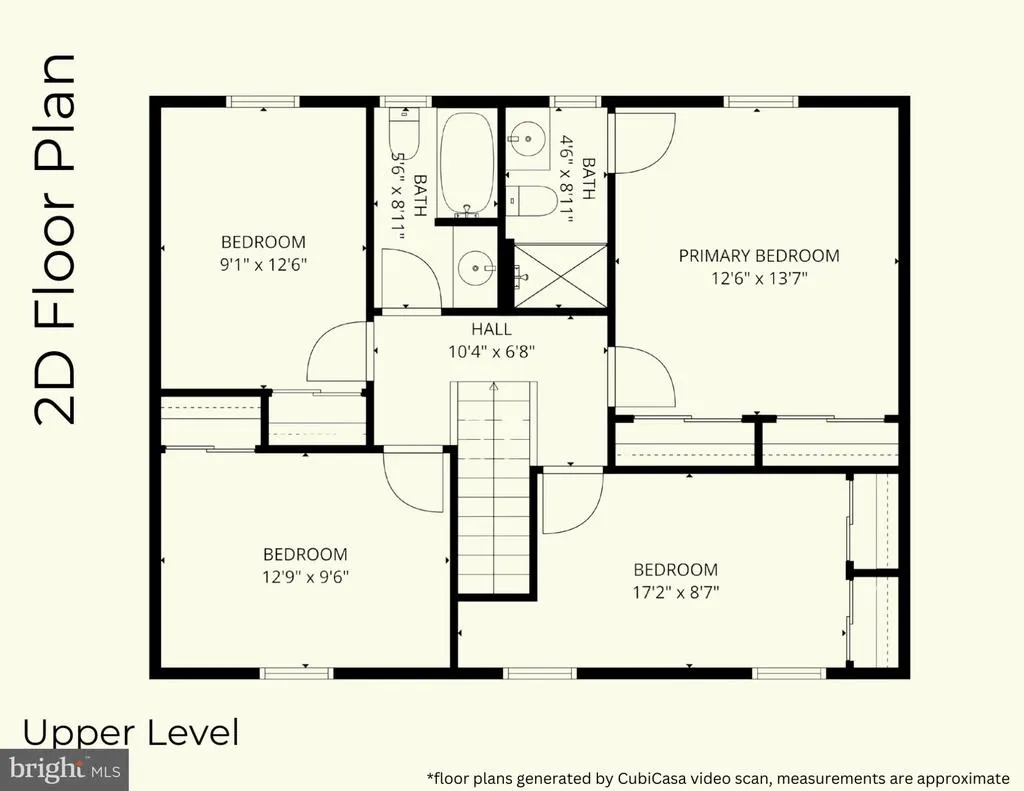
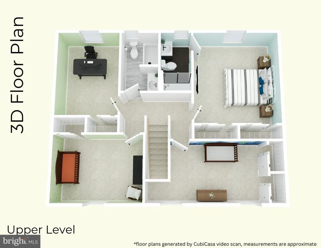
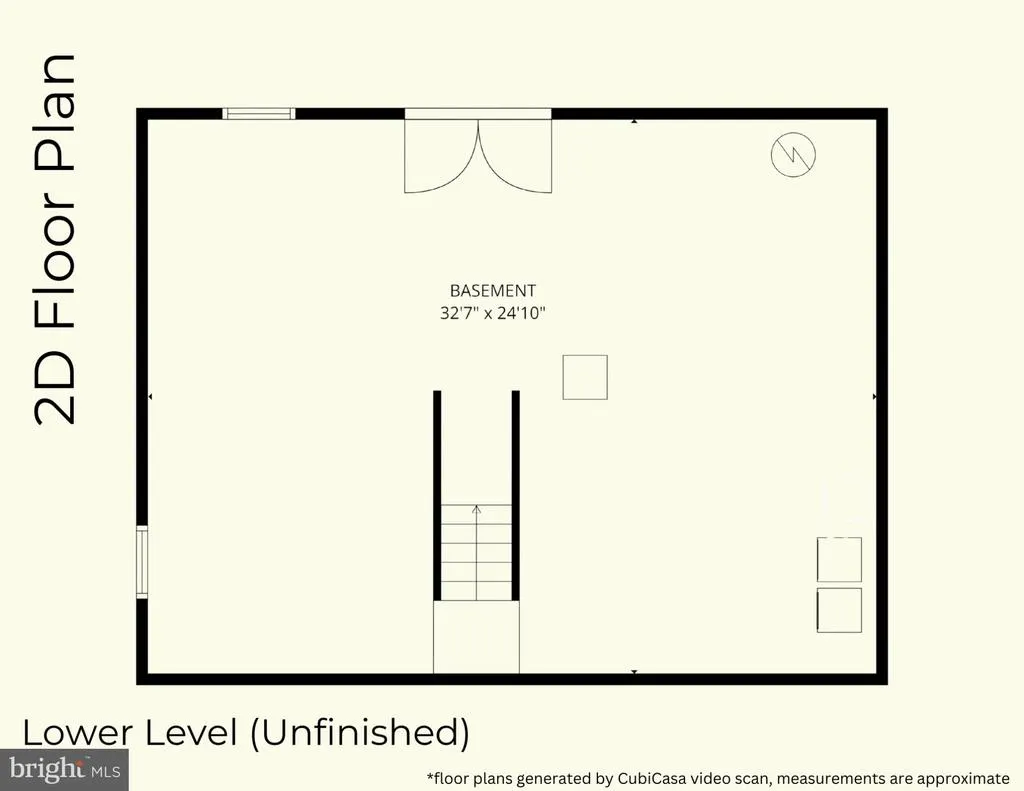
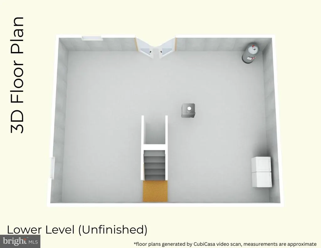
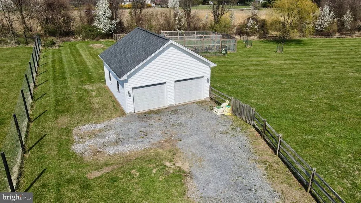
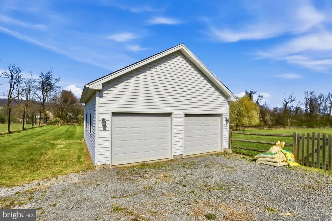
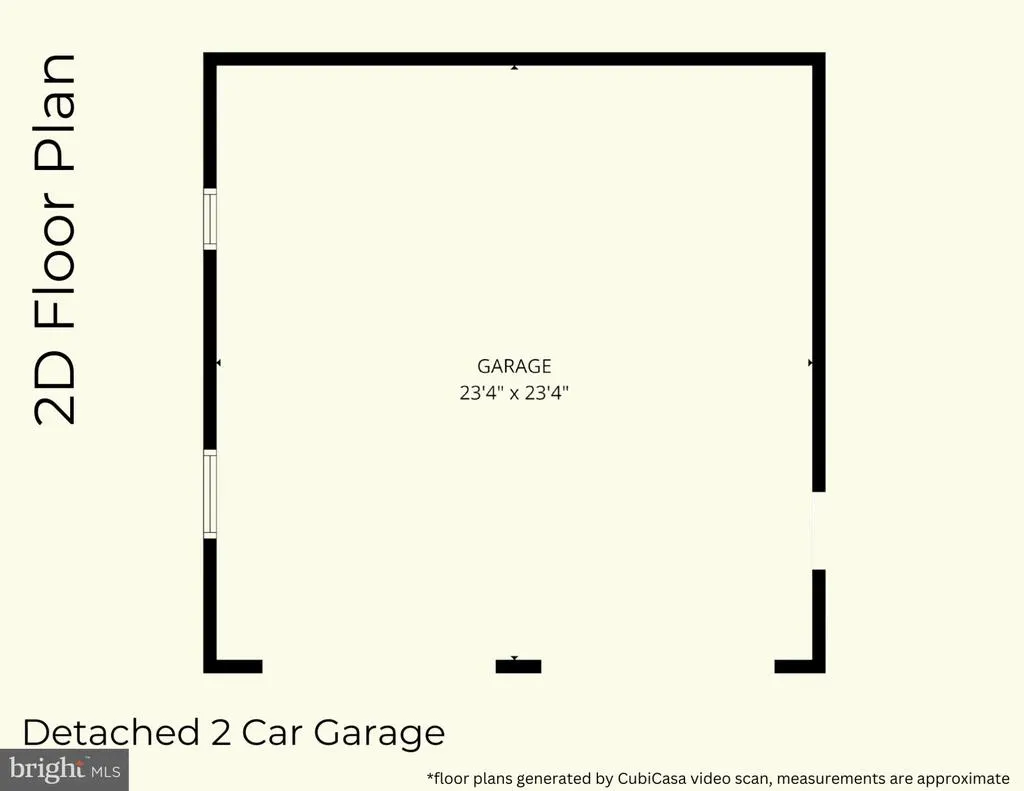
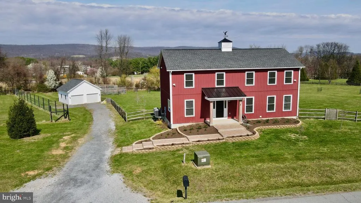
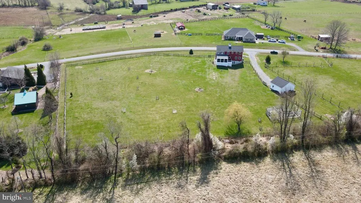
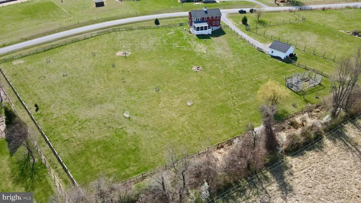
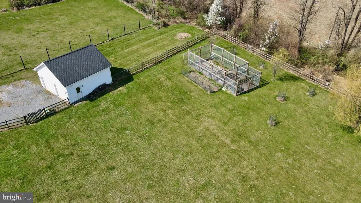
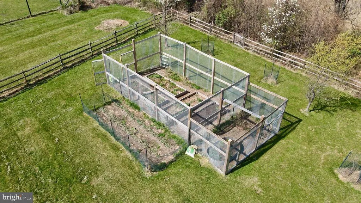
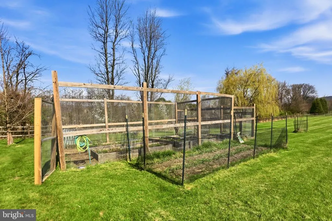
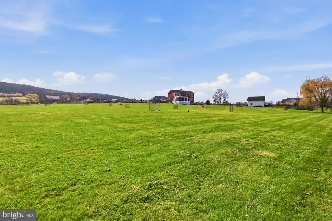
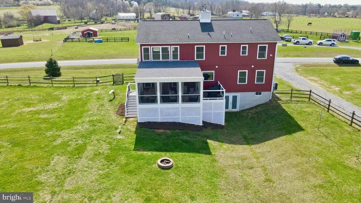
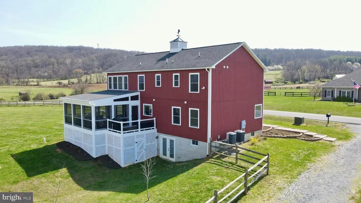
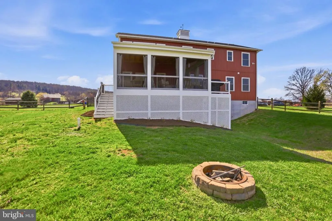
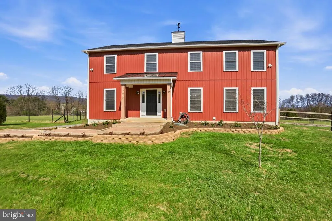
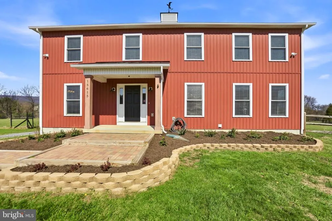
Welcome home to 15615 Whispering Knoll Court. A stunning 5-bedroom, 3.5-bath retreat nestled on 3.07 private acres in the heart of Hillsboro. Built in 2017, this thoughtfully designed home offers the perfect blend of space, comfort, and modern updates. Situated amongst the beautiful wineries and rolling countryside that Loudoun County is renowned for, and just a short drive to the charming towns of Purcellville and Round Hill, the location is as special as the home itself. Step outside to your brand new screened porch (2025) and take in the picturesque, fully fenced yard complete with a garden and newly planted trees; your own private sanctuary. Inside, the grand two-story living room with gas fireplace sets an impressive tone. Two primary suites (one on the main level and one upstairs, each with en suite baths) offer incredible flexibility for multigenerational living, guest accommodations, or simply planning for the future. The well-appointed kitchen features a large island, granite countertops, generous cabinet space, and stainless steel appliances. Fresh carpet and paint (2026), new washer (2025), new dishwasher (2025), and new microwave (2023), and all other appliances and major systems believed to be 2017. The detached 2-car garage and an 800+ sq ft unfinished basement round out this exceptional property and provide so much room to grow. You must see this rare Hillsboro gem!
| Price History |
|---|
General Features
| Cooling | Ceiling Fan(s),Central A/C,Programmable Thermostat |
|---|---|
| Tax Lot | 2 |
| Structure Type | Detached |
| Location Type | Rural |
| Lot Size Square Feet | 133729.00 |
| Lot Size Units | Square Feet |
| City | HILLSBORO |
| Accessibility | Other |
| Acceptable Financing | Cash,Conventional,FHA,VA |
| Patio/Porch Features | Screened,Porch(es) |
| Price Per Sq Ft Total AG | 433.86 |
| New Construction | No |
| Appliances | Built-In Microwave,Dishwasher,Dryer - Electric,Icemaker,Microwave,Oven - Self Cleaning,Oven/Range - Gas,Refrigerator,Stainless Steel Appliances,Washer,Water Heater |
| Virtual Tour | https://youtu.be/gu1hbIoXH5s |
| View | Mountain,Panoramic |
| Year Built | 2017 |
| Tax Assessed Value | 868390.0 |
| Living Area | 2132 |
| Legal Subdivision | ASHBY PROPERTY |
| Zoning | AR1 |
| Architectural Style | Farmhouse/National Folk |
| Condo/Coop Association fee Y/N | No |
| County | LOUDOUN |
| Total SQFT | 2940 |
| Other Structures | Above Grade |
| Close Price | 900000.00 |
| HOA | No |
| Bathrooms Count Main Level | 2.00 |
| Property Type | Residential |
| Senior Community Y/N | No |
| Subdivision Name | HILLSBORO |
| Sewer | Septic < # of BR |
| Tax Year | 2026 |
| Buyer Financing | Conventional |
| Standard Status | Closed |
| Disclosures | Prop Disclosure |
| Status | CLOSED |
| Vacation Rental Y/N | No |
| Total Rooms | 16 |
| Possession | 0-30 Days CD,Settlement |
| Tax Annual Amount | 7013.0 |
| Full Baths | 3 |
| Heating | Central,Forced Air,Programmable Thermostat,Zoned |
| Construction Materials | Vinyl Siding |
| Cool Fuel | Electric |
| Garage Y/N | Yes |
| Year Built Source | Estimated |
| Levels | 3 |
| Directions | From Route 7 West toward Winchester,Take Round Hill exit,Right on Evening Star Drive,Right on Woodgrove Road,Right on Short Hill Road,Left on Whispering Knoll Court,15615 is the Second House on the L |
| Bathrooms Full Main Level | 1 |
| Water Access Y/N | No |
| Garage Spaces | 2.00 |
| Ownership | Fee Simple |
| School District | LOUDOUN COUNTY PUBLIC SCHOOLS |
Interior Features
| Bathrooms Half Main Level | 1 |
|---|---|
| Bathrooms Count Lower Level 1 | 0.00 |
| Total Fireplaces | 1 |
| Above Grade Finished Area | 2132 |
| Fireplace Features | Gas/Propane |
| Hot Water | Electric |
| Fireplace Y/N | Yes |
| Basement (Y/N) | Yes |
| Bathrooms Full All Upper Levels | 2 |
| Below Grade Unfin SQFT | 808 |
| Total Bedrooms | 5 |
| Heating Y/N | Yes |
| Total Baths | 4 |
| Basement | Outside Entrance,Rear Entrance,Unfinished,Walkout Level,Windows |
| Central Air Y/N | Yes |
| Interior Amenities | Ceiling Fan(s),Dining Area,Entry Level Bedroom,Family Room Off Kitchen,Floor Plan - Open,Kitchen - Island,Pantry,Recessed Lighting,Window Treatments |
| Bathrooms Count Upper Level 1 | 2.00 |
| Below Grade Unfin SQFT Source | Estimated |
| Above Grade Finished Area Source | Estimated |
| Below Grade Unfin Area Units | Square Feet |
| Main Level Bedrooms | 1 |
| Bathrooms Full Upper Level 1 | 2 |
| Laundry Type | Has Laundry,Lower Floor,Washer In Unit,Dryer In Unit |
| Above Grade Finished Area Unit Type | Square Feet |
| Room Type | Living Room,Dining Room,Primary Bedroom,Bedroom 2,Bedroom 3,Bedroom 4,Kitchen,Bedroom 1,Laundry,Utility Room,Workshop,Bathroom 1,Bathroom 3,Primary Bathroom,Half Bath,Screened Porch |
| Bedrooms Count Upper Level 1 | 4 |
| Heating Fuel | Electric,Propane - Leased |
| LivingAreaSource | Estimated |
| Bathrooms Count All Upper Levels | 2 |
| Half Baths | 1 |
| Bedrooms Count All Upper Levels | 4 |
Exterior Features
| # of Detached Garage Spaces | 2 |
|---|---|
| Water Oriented Y/N | No |
| Total Parking Spaces | 8 |
| Lot Features | Cul-de-sac,Landscaping,Level,Open,Rear Yard,Backs to Trees,No Thru Street,Rural |
| Foundation Details | Other |
| Pool | No Pool |
| Lot Size Acres | 3.07 |
| Lot Size Source | Estimated |
| ModificationTimestamp | 2026-05-19T11:45:06 |
| Navigable Water Y/N | No |
| Fencing | Wood,Fully,Rear |
| Parking Features | Gravel Driveway |
| Garage Features | Garage - Front Entry |
| Water View Y/N | No |
| Days on Market | 22 |
| Water Source | Well |
| Waterfront Y/N | No |
| Type of Parking | Detached Garage,Driveway |
| Land Assessed Value | 280900.00 |
Amenities
- Foreclosure
- Views
- Short Sale
- New Construction
- Adult 55+
- Lease To Own
- No HOA Fees
- Furnished
- Primary On Main
- Air Conditioning
- Seller Finance
- Green
- Fixer Upper
- Horse
- Golf
- Fireplace
- Deck
- Garage
- Basement
- Pool
Property vs Single Family Average in 20132
Price
Taxes
Year Built
 Copyright© 2026 REIN Inc. Information Deemed Reliable But Not Guaranteed. The listings data displayed on this medium comes in part from the Real Estate Information Network Inc.(REIN) and has been authorized by participating listing Broker Members of REIN for display. REIN's listings are based upon Data submitted by its Broker Members, and REIN therefore makes no representation or warranty regarding the accuracy of the Data. All users of REIN's listings database should confirm the accuracy of
 Disclaimer: All information deemed reliable but not guaranteed. All properties are subject to prior sale, change or withdrawal. Neither listing broker(s) or information provider(s) shall be responsible for any typographical errors, misinformation, misprints and shall be held totally harmless. Listing(s) information is provided for consumers personal, non-commercial use and may not be used for any purpose other than to identify prospective properties consumers may be interested in purchasing. Information
 All or a portion of the multiple listing information is provided by the Central Virginia Regional Multiple Listing Service, LLC, from a copyrighted compilation of listings. All CVR MLS information provided is deemed reliable but is not guaranteed accurate. The compilation of listings and each individual listing are ©2026 Central Virginia Regional Multiple Listing Service, LLC. All rights reserved.
All MLS listings are © 2026 Central Virginia Regional Multiple Listing Service, LLC. All
All or a portion of the multiple listing information is provided by the Central Virginia Regional Multiple Listing Service, LLC, from a copyrighted compilation of listings. All CVR MLS information provided is deemed reliable but is not guaranteed accurate. The compilation of listings and each individual listing are ©2026 Central Virginia Regional Multiple Listing Service, LLC. All rights reserved.
All MLS listings are © 2026 Central Virginia Regional Multiple Listing Service, LLC. All
 Charlottesville Area Association of REALTORS® All information deemed reliable but not guaranteed. All properties are subject to prior sale, change or withdrawal. Neither listing broker(s) or information provider(s) shall be responsible for any typographical errors, misinformation, misprints and shall be held totally harmless. Listing(s) information is provided for consumer's personal, non-commercial use and may not be used for any purpose other than to identify prospective properties consumers
 © BRIGHT, All Rights Reserved
 South Central Association of REALTORS® All information deemed reliable but not guaranteed. All properties are subject to prior sale, change or withdrawal. Neither listing broker(s) or information provider(s) shall be responsible for any typographical errors, misinformation, misprints and shall be held totally harmless. Listing(s) information is provided for consumer's personal, non-commercial use and may not be used for any purpose other than to identify prospective properties consumers may be
