
Views


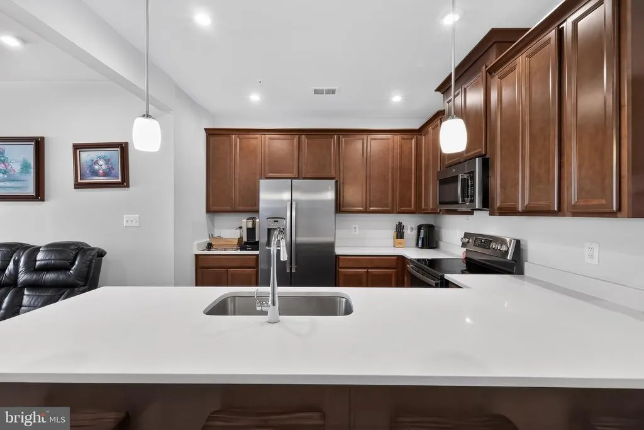
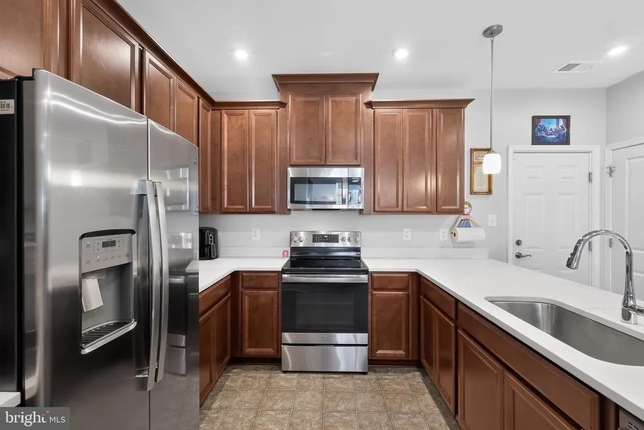
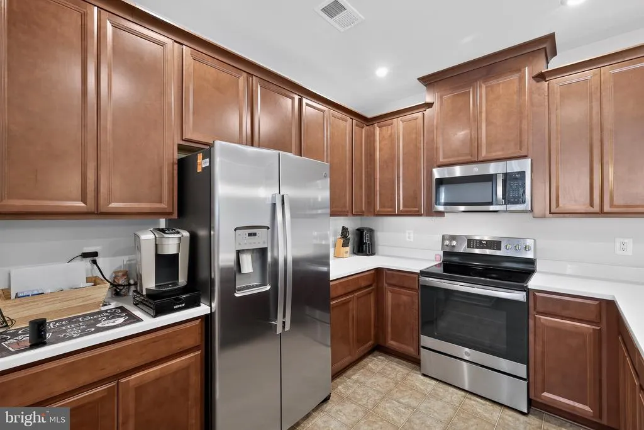
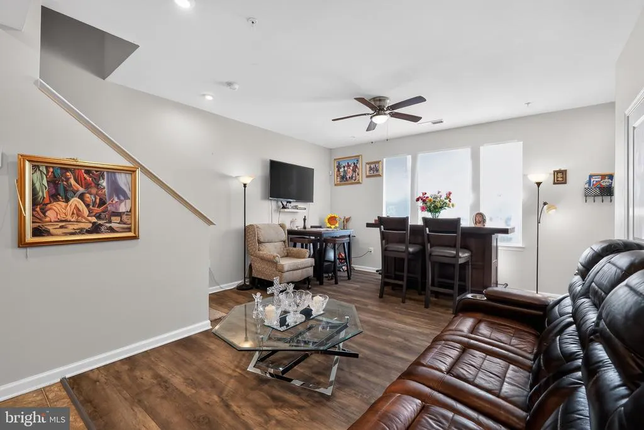


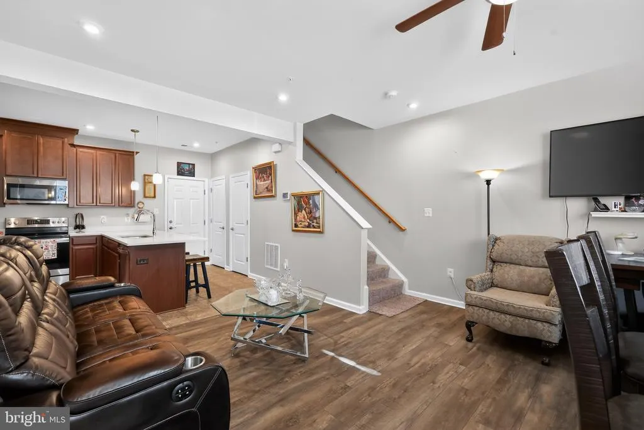

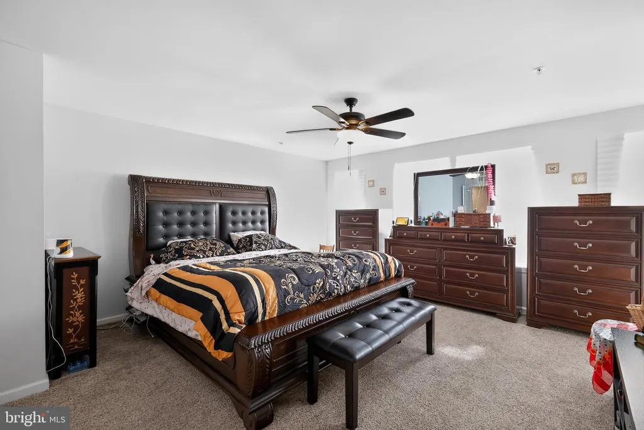
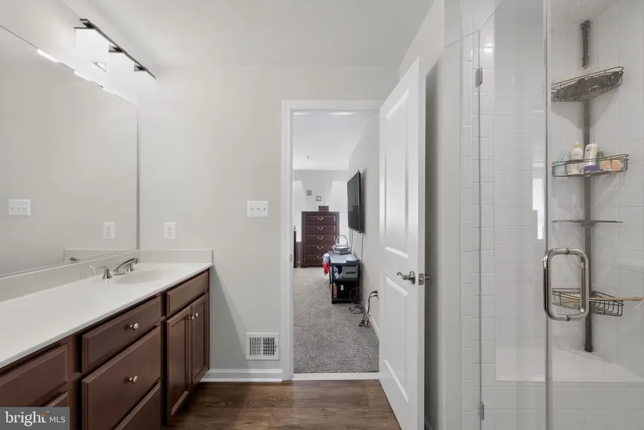


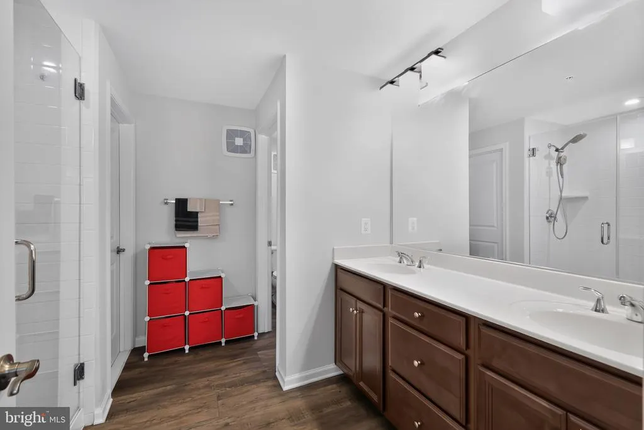


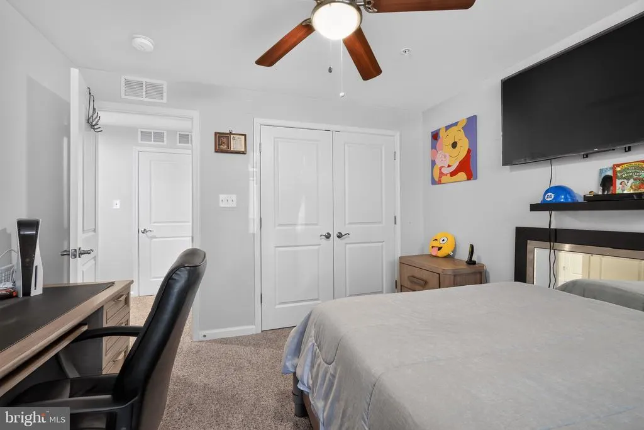

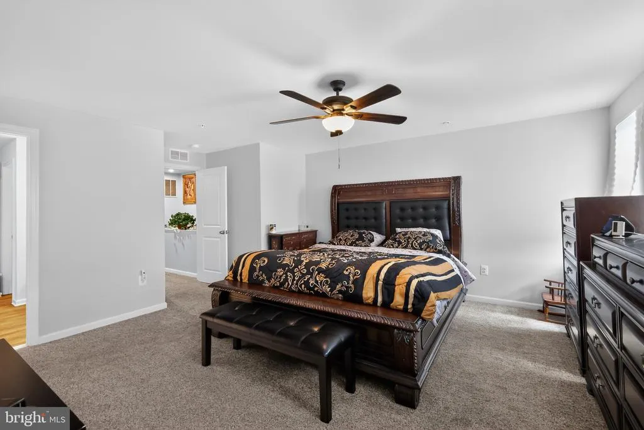
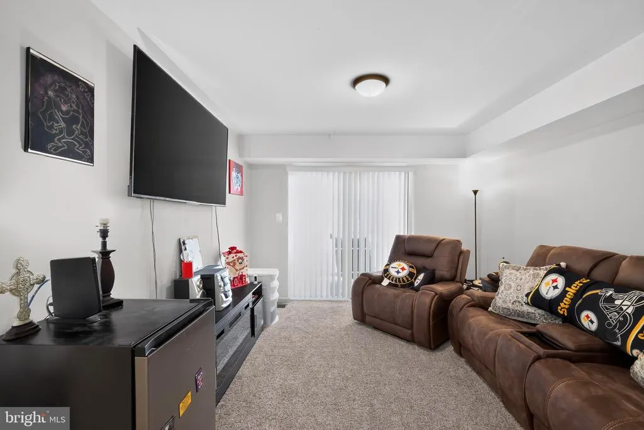
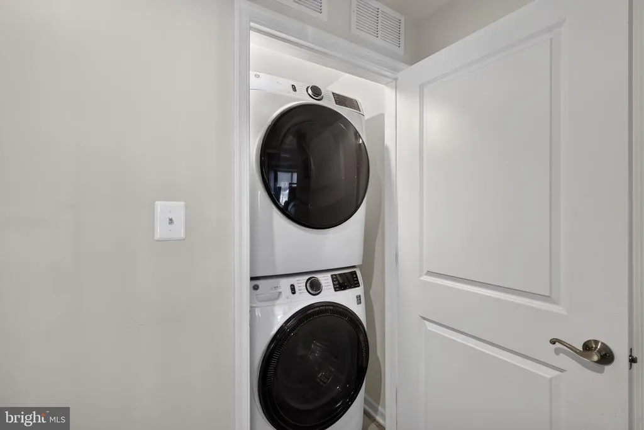



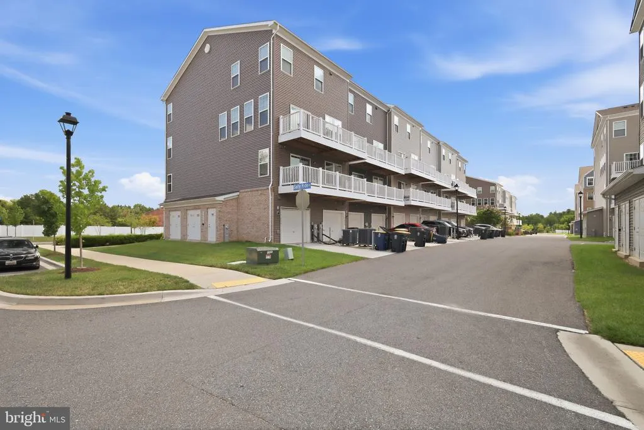
Address
7642 Buzz Aldrin Lane, Lanham, MD
Price
$ 415,000
Property Attributes
- MLS#MDPG2212598
- TypeCondos
- Listing Status ACTIVE
- CountyPRINCE GEORGES
- CityLanham
- NeighborhoodGlen Dale Commons Phase 2
- Zip20706
- StyleColonial,Villa
- Year Built2021
- Taxes$ 5254
- Price$ 415,000
- Bedrooms2
- Full Bathrooms2
- Half Bathrooms1
- Sqr Footage1825
Data Source:
Bright MLS
Property Description
Welcome to 7642 Buzz Aldrin Lane! This beautifully maintained home offers the perfect blend of comfort, style, and convenience in one of Lanham's most desirable locations. Enjoy an easy commute with quick access to I-495, MD-295, and the New Carrollton Metro, making travel to Washington, D.C., Baltimore, and Northern Virginia a breeze. Ideally located just minutes from NASA Goddard Space Flight Center, shopping, dining, parks, and everyday conveniences. Whether you're a first-time buyer, growing household, or looking for a low-maintenance lifestyle, this home is move-in ready and waiting for you. Don't miss the opportunity to make this exceptional property your next home!
| Price History | |
|---|---|
| 7/27/2026 | Listed $415,000 |
General Features
| Living Area | 1825 |
|---|---|
| Sewer | Public Sewer |
| Heating | 90% Forced Air |
| Cooling | Central A/C |
| Utilities | Cable TV Available,Electric Available,Sewer Available,Water Available |
| Possession | Seller Rent Back,Subject to Home Choice |
| Roof | Composite |
| Appliances | Built-In Microwave,Built-In Range,Dishwasher,Disposal,Dryer - Electric,Dryer - Front Loading,Energy Efficient Appliances,ENERGY STAR Clothes Washer,ENERGY STAR Refrigerator,Exhaust Fan,Icemaker,Oven |
| Zoning | RESIDENTIAL |
| HOA Fee | 116.33 |
| Garage Spaces | 1.00 |
| Association Fee Includes | Common Area Maintenance,Recreation Facility,Lawn Care Front,Lawn Care Rear,Lawn Care Side,Lawn Maintenance,Management |
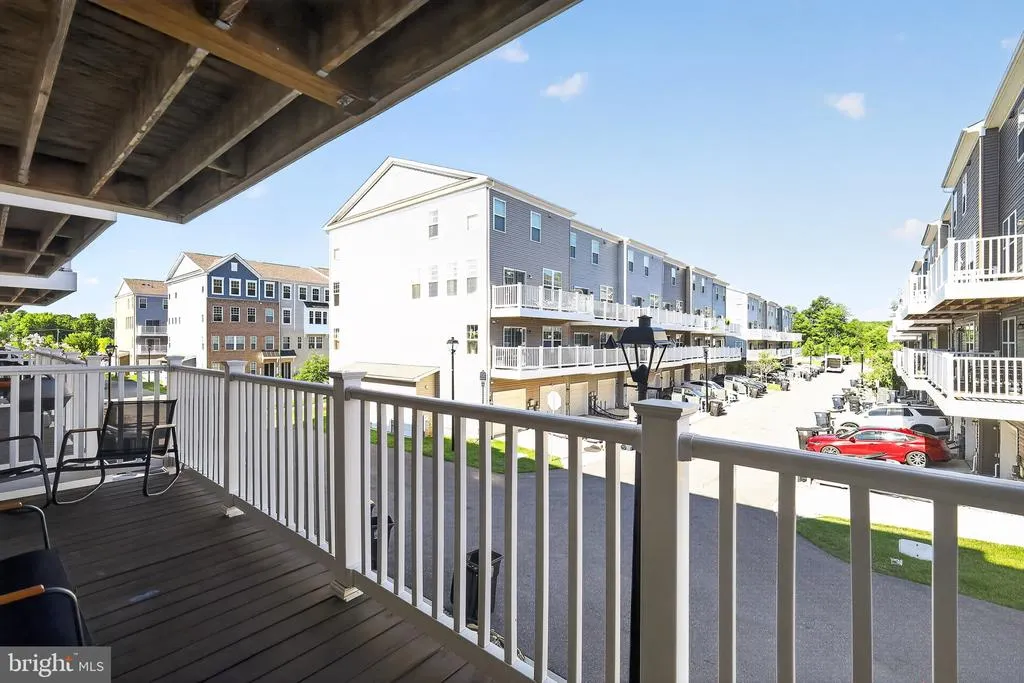
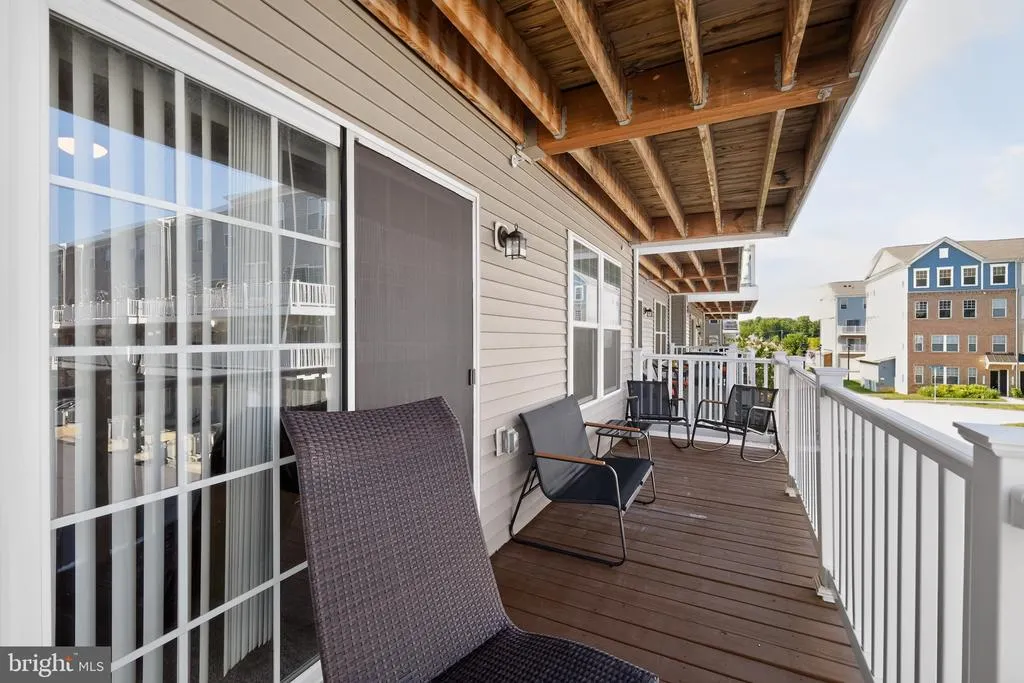
| Patio/Porch Features | Deck(s),Balcony,Brick,Roof,Screened |
| Architectural Style | Colonial,Villa |
| Security Features | Security System,Smoke Detector,Sprinkler System - Indoor |
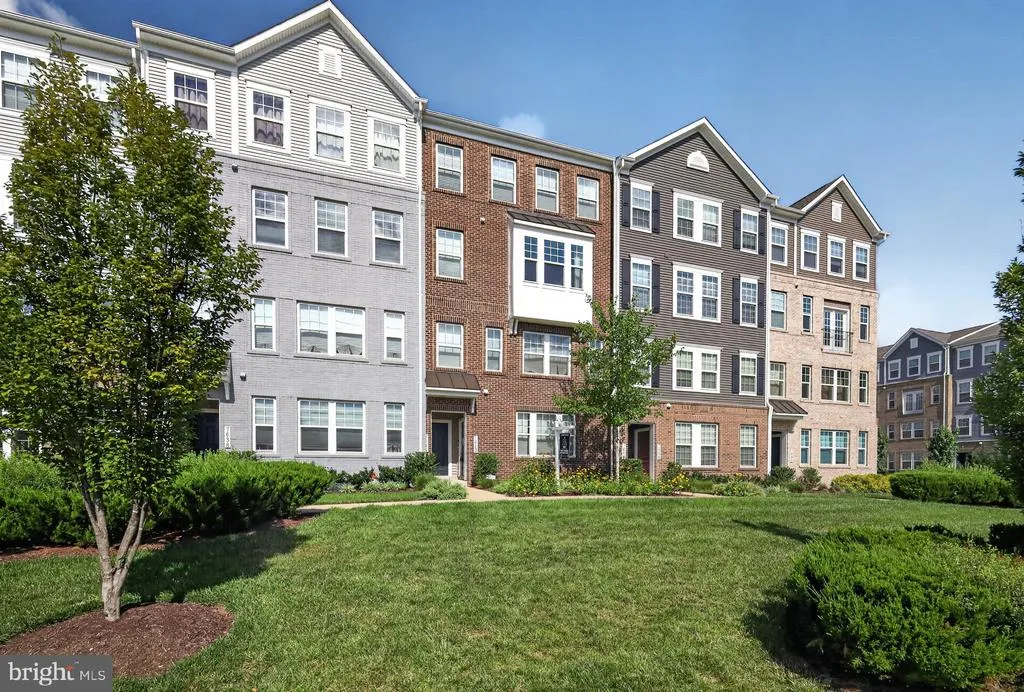
| Construction Materials | Combination,Brick Front,Vinyl Siding |
| School District | PRINCE GEORGE'S COUNTY PUBLIC SCHOOLS |
| Year Built | 2021 |
| View | Garden/Lawn |
| Levels | 2 |
| Tax Year | 2026 |
| Ownership | Fee Simple |
| Cool Fuel | Electric |
| Accessibility | Entry Slope |
| HOA Fee 2 | 138.50 |
| Assoc Fee Paid Per | Monthly |
| County | PRINCE GEORGES |
| New Construction | No |
| Property Type | Residential |
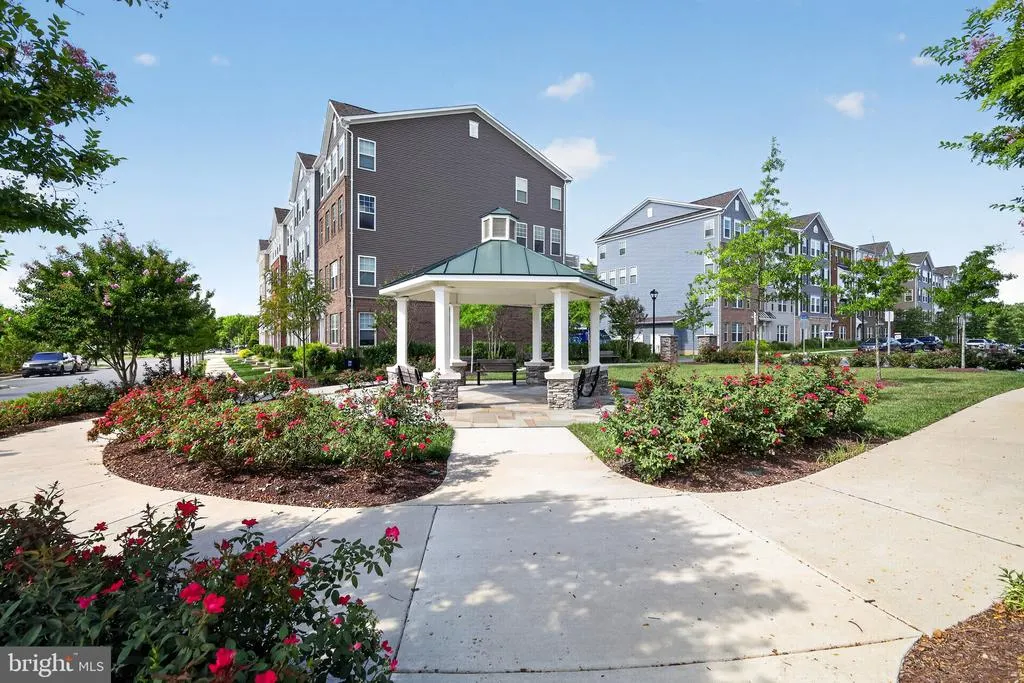
| Association Amenities | Jog/Walk Path,Dog Park |
| HOA | Yes |
| Subdivision Name | GLEN DALE COMMONS PHASE 2 |
| Garage Y/N | Yes |
| Water Access Y/N | No |
| Other Structures | Above Grade |
| Transportation | Commuter Rail Station 1 to 5 miles,Bus Stop less than 1 mile |
| Full Baths | 2 |
| Status | ACTIVE |
| Directions | From I-495 (Capital Beltway): Take Exit 22A (MD-193/Greenbelt Road East) toward Lanham. Continue on Greenbelt Road,turn onto Apollo Drive,then turn onto Buzz Aldrin Lane. The home at 7642 Buzz Aldrin |
| City | LANHAM |
| Disclosures | Prop Disclaimer,Subject to Condo/HOA Docs |
| Association Name | GLENN DALE COMMONS PH 2 C/O LEGUM AND NORMAN |
| Senior Community Y/N | No |
| Lot Size Units | Square Feet |
| Lot Size Square Feet | 0.00 |
| Tax Assessed Value | 367000.0 |
| HOA Fee 2 Frequency | Monthly |
| Tax Annual Amount | 5254.0 |
| Home Warranty Y/N | No |
| Property Condition | Excellent |
| Structure Type | Interior Row/Townhouse |
| Condo/Coop Association fee Y/N | Yes |
| Bathrooms Count Main Level | 1.00 |
| Price Per Sq Ft Total AG | 227.4 |
| Acceptable Financing | Conventional,Cash |
| Historic Y/N | No |
| Lease Considered Y/N | No |
| Vacation Rental Y/N | No |
| Virtual Tour | https://my.matterport.com/show/?m=JGbYCGKe1tW |
| Total SQFT | 1825 |
| AssociationName2 | Glenn Dale Commons Ph 2 c/o Legum & Norman Realty |
| Builder Name | Stanley Martin |
| Standard Status | Active |
| Year Built Source | Estimated |
| Association Recreation Fee | No |
Interior Features
| Interior Amenities | Combination Dining/Living,Floor Plan - Open,Kitchen - Island,Sprinkler System |
|---|---|
| Heating Fuel | Electric |
| Flooring | Carpet,Hardwood,Laminate Plank |
| Hot Water | Electric |
| Basement (Y/N) | No |
| Heating Y/N | Yes |
| Fireplace Y/N | No |
| Above Grade Finished Area | 1825 |
| Half Baths | 1 |
| Central Air Y/N | Yes |
| Total Bedrooms | 2 |
| Room Type | Primary Bedroom,Bedroom 2,Kitchen,Family Room,Den,Laundry,Bathroom 2,Primary Bathroom |
| LivingAreaSource | Assessor |
| Laundry Type | Upper Floor |
| Bedrooms Count All Upper Levels | 2 |
| Bedrooms Count Upper Level 1 | 2 |
| Bathrooms Half Main Level | 1 |
| Bathrooms Full Upper Level 1 | 2 |
| Bathrooms Full All Upper Levels | 2 |
| Bathrooms Count Upper Level 1 | 2.00 |
| Bathrooms Count All Upper Levels | 2 |
| Above Grade Finished Area Source | Assessor |
| Above Grade Finished Area Unit Type | Square Feet |
| Total Baths | 3 |
Exterior Features
| Exterior Amenities | Exterior Lighting,Gutter System,Play Area,Play Equipment,Sidewalks |
|---|---|
| Pool | No Pool |
| Parking Features | Paved Driveway,Asphalt Driveway |
| Water Source | Public |
| Total Parking Spaces | 3 |
| Garage Features | Garage - Rear Entry,Garage Door Opener,Inside Access,Built In |
| Type of Parking | Attached Garage,Driveway,Off Street,On Street,Attached Carport |
| Foundation Details | Slab |
| Spa | No |
| Water View Y/N | No |
| Lot Size Acres | 0.00 |
| Lot Size Source | Estimated |
| Waterfront Y/N | No |
| Builder Model | The Jordan |
| Horse Y/N | No |
| Land Assessed Value | 118100.00 |
| Navigable Water Y/N | No |
| Water Oriented Y/N | No |
| # of Attached Carport Spaces | 1 |
| # of Attached Garage Spaces | 1 |
Room Details
| Room | Dimensions | Level | Flooring | Details |
|---|---|---|---|---|
| Bathroom 2 | Upper 1 | |||
| Bedroom 2 | Upper 1 | Ceiling Fan(s) | ||
| Den | Upper 1 | |||
| Family Room | Main | Flooring - HardWood | ||
| Kitchen | Main | Kitchen - Eat-in | ||
| Laundry | Upper 1 | |||
| Primary Bathroom | Upper 1 | Double Sink,Bathroom - Tub Shower | ||
| Primary Bedroom | Upper 1 | Flooring - Carpet |
Amenities
- Foreclosure
- Views
- Short Sale
- New Construction
- Adult 55+
- Lease To Own
- No HOA Fees
- Furnished
- Pets
- Primary On Main
- Air Conditioning
- Seller Finance
- Green
- Fixer Upper
- Horse
- Golf
- Fireplace
- Deck
- Garage
- Basement
- Pool
Property vs Condos Average in 20706
Price
Taxes
Year Built
Visits
 Copyright© 2026 REIN Inc. Information Deemed Reliable But Not Guaranteed. The listings data displayed on this medium comes in part from the Real Estate Information Network Inc.(REIN) and has been authorized by participating listing Broker Members of REIN for display. REIN's listings are based upon Data submitted by its Broker Members, and REIN therefore makes no representation or warranty regarding the accuracy of the Data. All users of REIN's listings database should confirm the accuracy of
 Disclaimer: All information deemed reliable but not guaranteed. All properties are subject to prior sale, change or withdrawal. Neither listing broker(s) or information provider(s) shall be responsible for any typographical errors, misinformation, misprints and shall be held totally harmless. Listing(s) information is provided for consumers personal, non-commercial use and may not be used for any purpose other than to identify prospective properties consumers may be interested in purchasing. Information
 All or a portion of the multiple listing information is provided by the Central Virginia Regional Multiple Listing Service, LLC, from a copyrighted compilation of listings. All CVR MLS information provided is deemed reliable but is not guaranteed accurate. The compilation of listings and each individual listing are ©2026 Central Virginia Regional Multiple Listing Service, LLC. All rights reserved.
All MLS listings are © 2026 Central Virginia Regional Multiple Listing Service, LLC. All
All or a portion of the multiple listing information is provided by the Central Virginia Regional Multiple Listing Service, LLC, from a copyrighted compilation of listings. All CVR MLS information provided is deemed reliable but is not guaranteed accurate. The compilation of listings and each individual listing are ©2026 Central Virginia Regional Multiple Listing Service, LLC. All rights reserved.
All MLS listings are © 2026 Central Virginia Regional Multiple Listing Service, LLC. All
 Charlottesville Area Association of REALTORS® All information deemed reliable but not guaranteed. All properties are subject to prior sale, change or withdrawal. Neither listing broker(s) or information provider(s) shall be responsible for any typographical errors, misinformation, misprints and shall be held totally harmless. Listing(s) information is provided for consumer's personal, non-commercial use and may not be used for any purpose other than to identify prospective properties consumers
 © BRIGHT, All Rights Reserved
 South Central Association of REALTORS® All information deemed reliable but not guaranteed. All properties are subject to prior sale, change or withdrawal. Neither listing broker(s) or information provider(s) shall be responsible for any typographical errors, misinformation, misprints and shall be held totally harmless. Listing(s) information is provided for consumer's personal, non-commercial use and may not be used for any purpose other than to identify prospective properties consumers may be
