
Views - No HOA Fees





Address
421 4th Street Ne, Washington, DC
Price
$ 2,599,000
Property Attributes
- MLS#DCDC2284754
- TypeTownhouse
- Listing Status ACTIVE
- CountyWASHINGTON
- CityWashington
- NeighborhoodCapitol Hill
- Zip20002
- StyleVictorian
- Year Built1890
- Taxes$ 10900
- Price$ 2,599,000
- Bedrooms4
- Full Bathrooms4
- Half Bathrooms1
- Sqr Footage2917
- Lot Size0.04 Acres
Data Source:
Bright MLS
Property Description
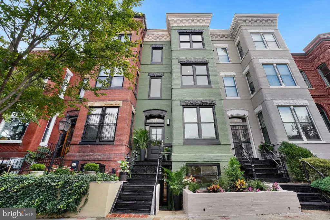
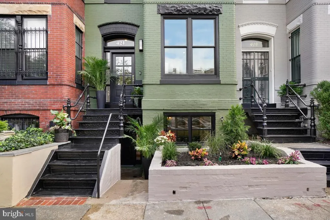
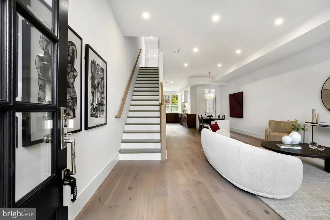
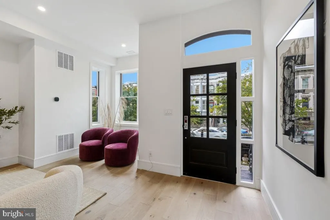
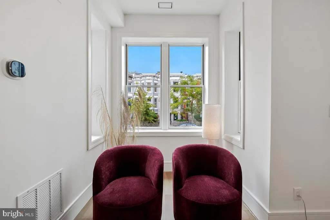
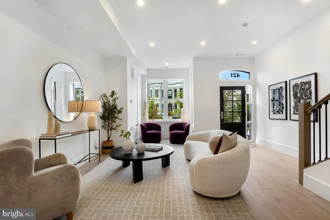
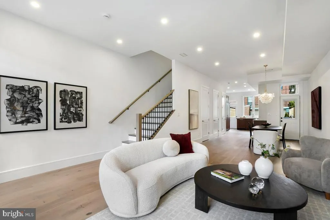
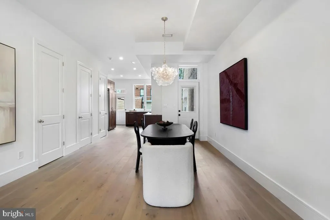
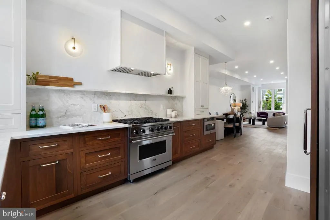
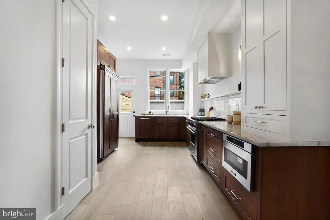
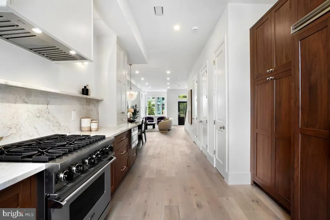
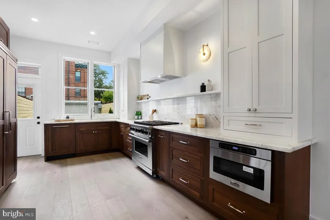
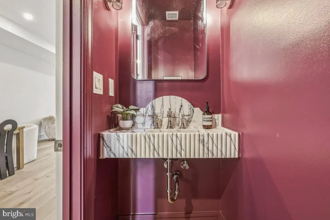
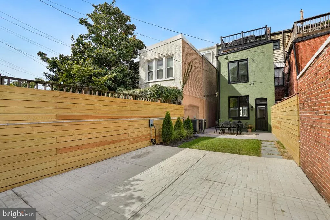
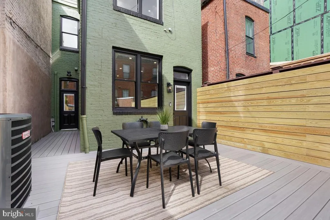
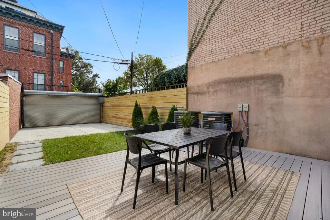
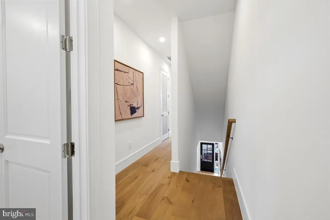
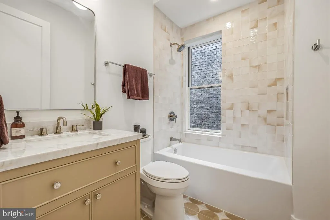
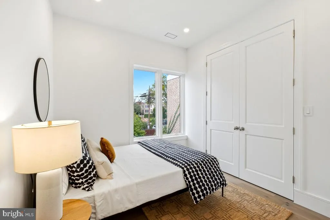
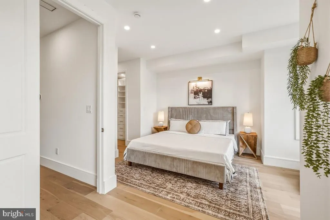
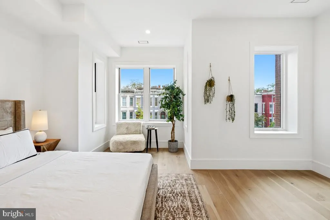
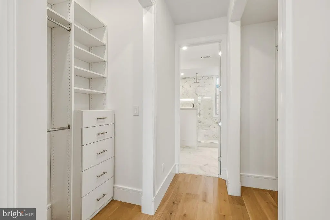
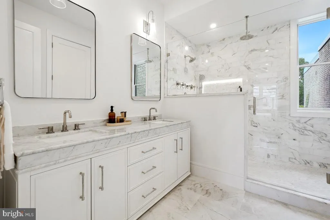
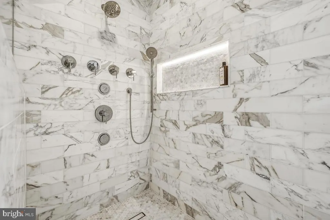
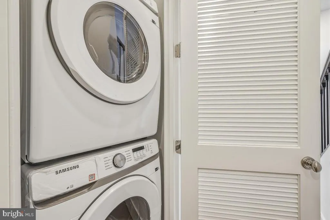
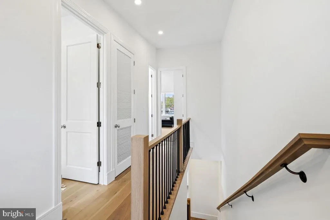
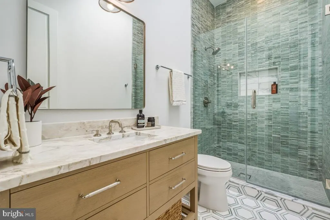
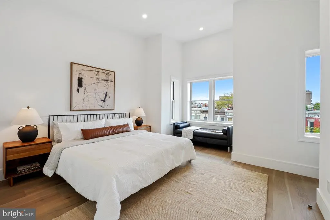
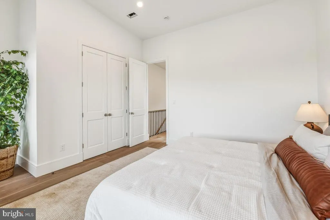
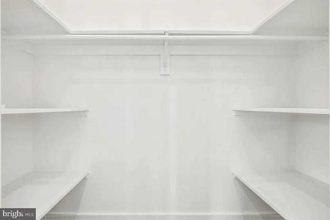
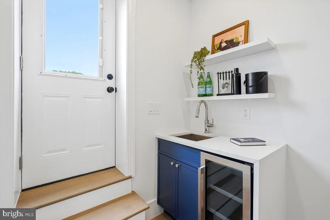
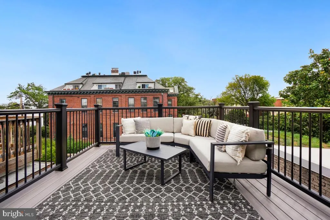
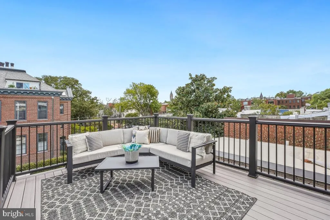
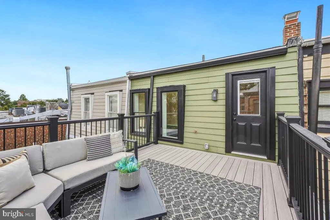
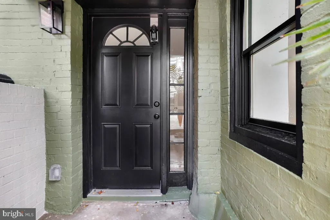
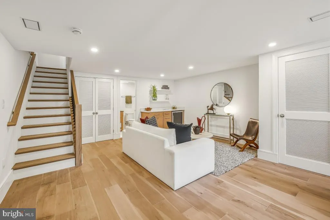
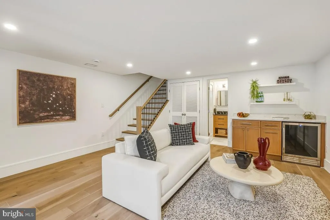
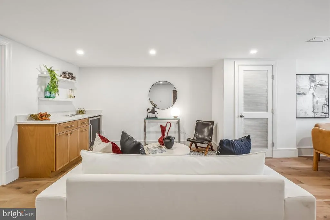
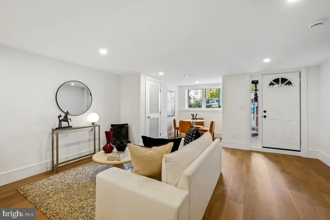
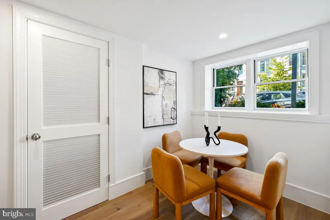
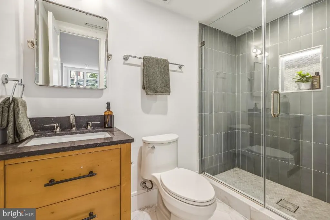
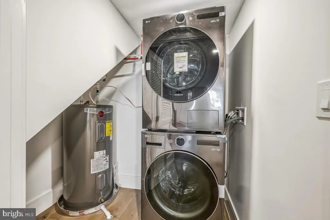
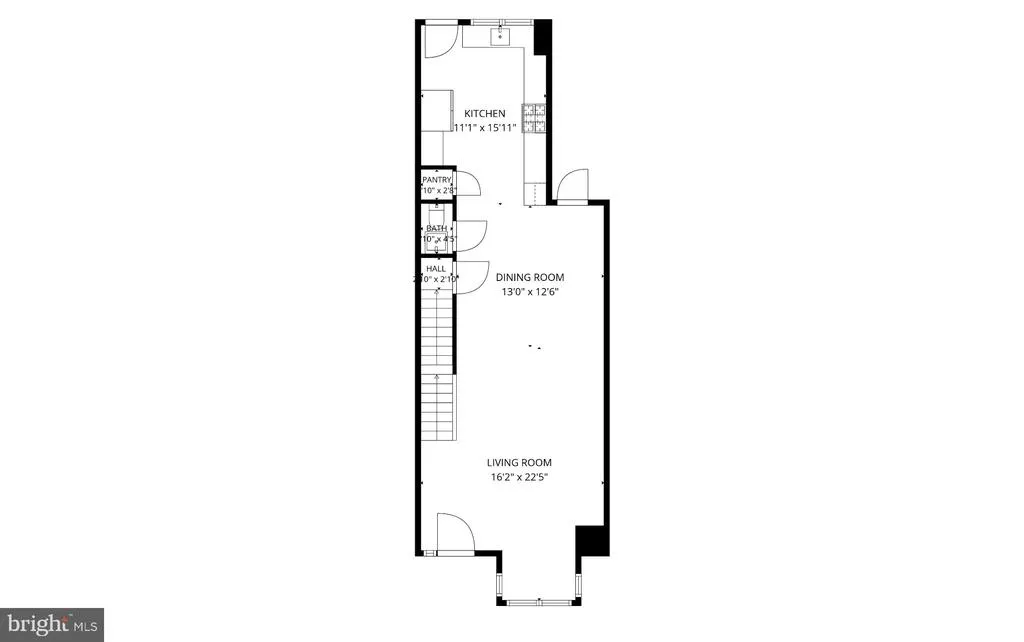
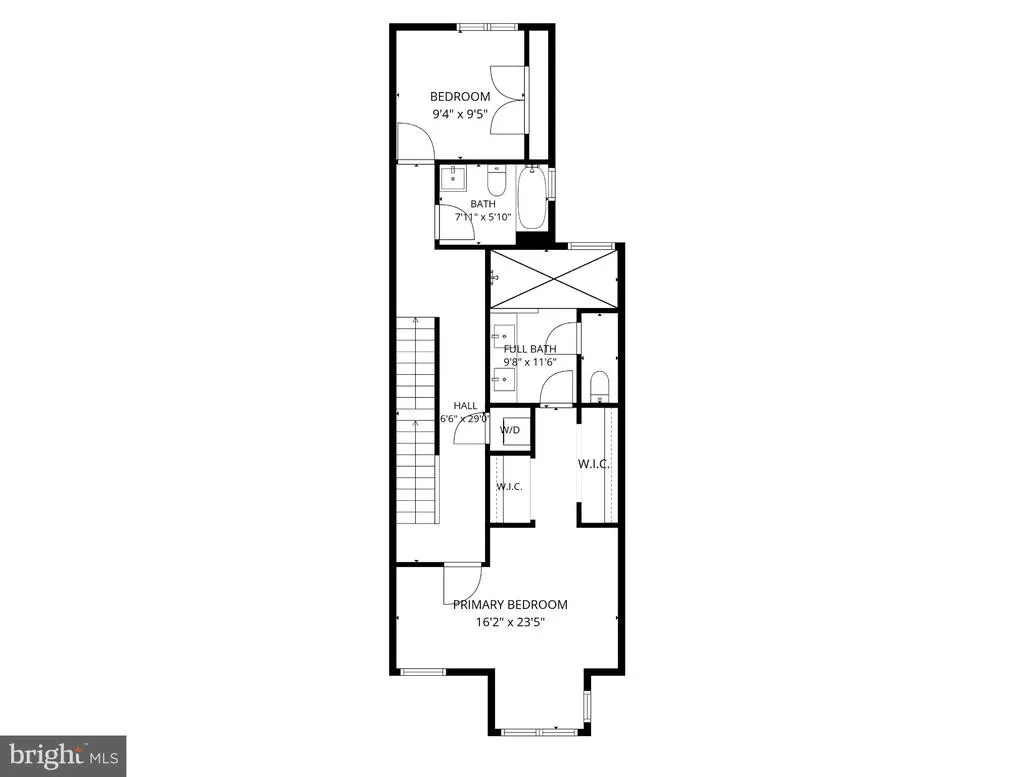
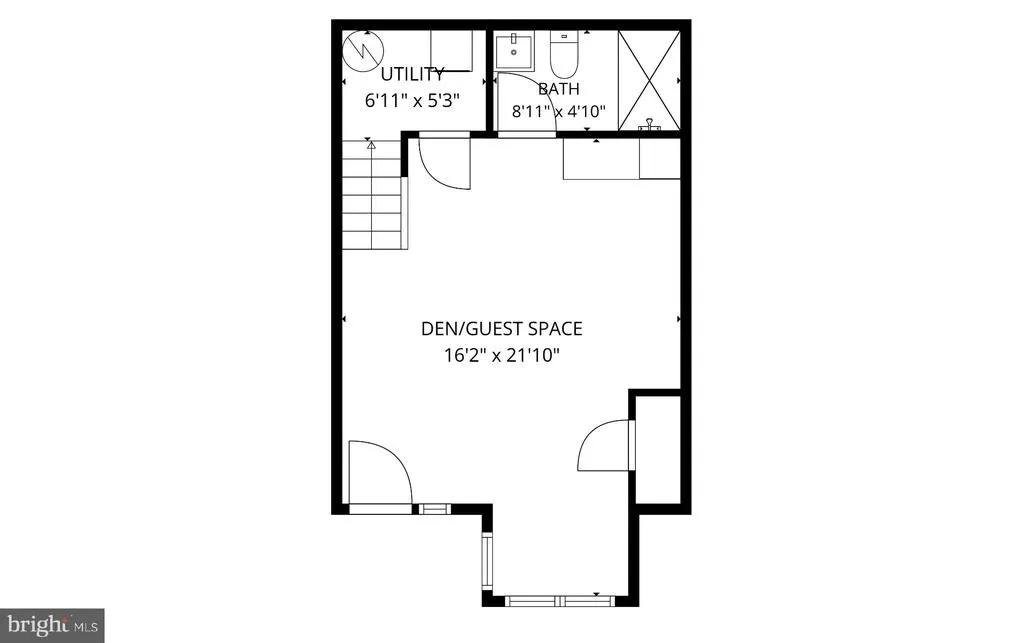
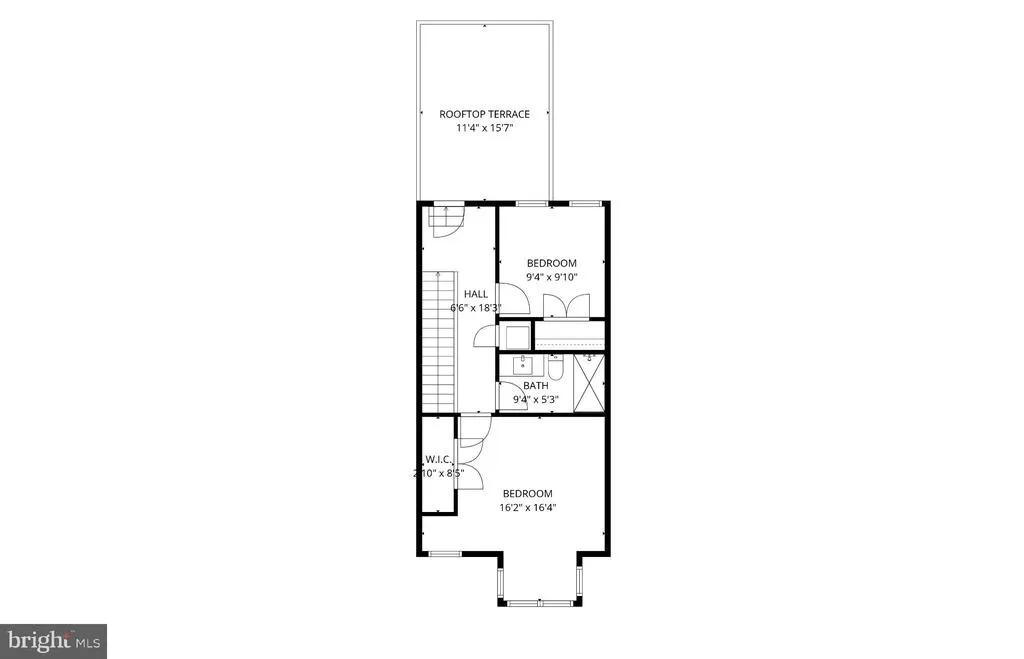
Welcome to this beautifully restored and reimagined historic property in the heart of Capitol Hill. Behind its original facade, the home has been luxuriously appointed and thoughtfully designed on all 4 levels, seamlessly blending its historic character with elevated modern living. The private, fenced backyard is complete with a large composite deck, grass and garden space, an electric car charger and secure parking for two vehicles. Open Saturday and Sunday! The main level offers generous living and dining spaces, with high ceilings and a charming bay window bringing additional character and natural light into the home. At the heart of the space, the chef's kitchen features Viking appliances, marble counters and custom cabinetry, with a layout designed for both everyday living and entertaining. An elegant powder room with a custom marble sink completes the level. The second level is home to the primary suite, where a spa-inspired bath features a double vanity, marble tile and heated floors. The spacious walk-in shower is outfitted with body jets, a rainfall shower head and a handheld wand, and a private water closet has a smart toilet. A sizable guest bedroom and full bathroom are also on this level, along with a convenient washer and dryer. The top level boasts vaulted ceilings, two additional bedrooms and a full bathroom brightened by a stunning skylight. A built-in wet bar and beverage center lead out to the private roof deck, where monument views create an ideal setting for entertaining or unwinding at the end of the day. The lower level adds even more flexibility with its own private front entrance, full bathroom, second washer/dryer and a beverage bar counter, making it a natural spot for gatherings and guests. Extra high ceilings and oversized new windows fill the home with natural light, complemented by wide-plank white oak flooring, designer lighting and fixtures, and 8-foot solid-core doors. Modern systems include new two-zone HVAC, smart home features like Ecobee thermostats and Nest doorbells at both the front and rear entrances. Set on a picturesque, tree-lined street less than two blocks from Stanton Park, the home is close to Union Station, Union Market, the H Street Corridor, Eastern market, neighborhood cafs and restaurants, and Metro. It brings together the timeless character of historic Capitol Hill and a renovation designed for modern living.
| Price History | |
|---|---|
| 9/25/2026 | Listed $2,599,000 |
General Features
| Living Area | 2917 |
|---|---|
| Sewer | Public Sewer |
| Heating | Central,Forced Air |
| Cooling | Central A/C |
| Possession | Settlement |
| Appliances | Built-In Microwave,Dishwasher,Disposal,Dryer,Oven/Range - Gas,Range Hood,Refrigerator,Stainless Steel Appliances,Washer |
| Zoning | RF-1/CAP |
| Patio/Porch Features | Patio(s),Roof,Enclosed |
| Architectural Style | Victorian |
| Construction Materials | Brick |
| School District | DISTRICT OF COLUMBIA PUBLIC SCHOOLS |
| Year Built | 1890 |
| Electric | 200+ Amp Service |
| View | City |
| Levels | 4 |
| Tax Year | 2026 |
| Ownership | Fee Simple |
| Cool Fuel | Electric |
| Accessibility | None |
| County | WASHINGTON |
| New Construction | No |
| Property Type | Residential |
| HOA | No |
| Subdivision Name | CAPITOL HILL |
| Facing Direction | West |
| Garage Y/N | No |
| Water Access Y/N | No |
| Other Structures | Above Grade,Below Grade |
| Transportation | Bus Stop less than 1 mile,Commuter Rail Station less than 1 mile,Metro/Subway Station less than 1 mile |
| Full Baths | 4 |
| Status | ACTIVE |
| Directions | From Massachusetts Ave NE,turn onto 4th St NE. Continue north on 4th St NE past D St NE and E St NE. Property will be on your left at 421 4th St NE,Washington,DC 20002. |
| City | WASHINGTON |
| Senior Community Y/N | No |
| Lot Size Units | Square Feet |
| Lot Size Square Feet | 1724.00 |
| Tax Assessed Value | 1261700.0 |
| Tax Annual Amount | 10900.0 |
| Property Condition | Excellent |
| Structure Type | Interior Row/Townhouse |
| Condo/Coop Association fee Y/N | No |
| Bathrooms Count Main Level | 1.00 |
| Price Per Sq Ft Total AG | 1131.97 |
| Vacation Rental Y/N | No |
| Total SQFT | 2917 |
| Standard Status | Active |
| Year Built Source | Assessor |
| Legal Subdivision | Old City 1 |
| Tax Lot | 49 |
Interior Features
| Interior Amenities | Bathroom - Tub Shower,Bathroom - Walk-In Shower,Built-Ins,Combination Dining/Living,Combination Kitchen/Dining,Dining Area,Floor Plan - Open,Kitchen - Gourmet,Pantry,Recessed Lighting,Skylight(s),Upg |
|---|---|
| Heating Fuel | Electric,Natural Gas |
| Basement | Connecting Stairway,Full,Front Entrance,Fully Finished |
| Flooring | Wood |
| Hot Water | Natural Gas |
| Basement (Y/N) | Yes |
| Heating Y/N | Yes |
| Window Features | Bay/Bow |
| Fireplace Y/N | No |
| Above Grade Finished Area | 2296 |
| Half Baths | 1 |
| Central Air Y/N | Yes |
| Total Bedrooms | 4 |
| Below Grade Finished Area | 621 |
| Below Grade Finished Area Unit Type | Square Feet |
| LivingAreaSource | Estimated |
| Laundry Type | Has Laundry,Dryer In Unit,Washer In Unit |
| Below Grade Unfin Area Units | Square Feet |
| Below Grade Finished Area Source | Estimated |
| Bedrooms Count All Upper Levels | 4 |
| Bedrooms Count Upper Level 1 | 2 |
| Bedrooms Count Upper Level 2 | 2 |
| Bathrooms Half Main Level | 1 |
| Bathrooms Full Upper Level 2 | 1 |
| Bathrooms Full Upper Level 1 | 2 |
| Bathrooms Full Lower Level 1 | 1 |
| Bathrooms Full All Upper Levels | 3 |
| Bathrooms Full All Lower Levels | 1 |
| Bathrooms Count Upper Level 2 | 1.00 |
| Bathrooms Count Upper Level 1 | 2.00 |
| Bathrooms Count Lower Level 1 | 1.00 |
| Bathrooms Count All Upper Levels | 3 |
| Bathrooms Count All Lower Levels | 1 |
| Above Grade Finished Area Source | Estimated |
| Above Grade Finished Area Unit Type | Square Feet |
| Total Baths | 5 |
Exterior Features
| Exterior Amenities | Roof Deck,Sidewalks |
|---|---|
| Pool | No Pool |
| Fencing | Rear,Wood |
| Parking Features | Fenced,Lighted Parking,Paved Driveway,Private,Electric Vehicle Charging Station(s) |
| Water Source | Public |
| Total Parking Spaces | 2 |
| Type of Parking | Attached Carport,Off Street |
| Foundation Details | Slab |
| Water View Y/N | No |
| Lot Size Acres | 0.04 |
| Lot Size Source | Assessor |
| Waterfront Y/N | No |
| Soil Types | Urban Land-Sassafras-Chillum |
| Land Assessed Value | 642660.00 |
| Navigable Water Y/N | No |
| Water Oriented Y/N | No |
| # of Attached Carport Spaces | 2 |
Amenities
- Foreclosure
- Views
- Short Sale
- New Construction
- Adult 55+
- Lease To Own
- No HOA Fees
- Furnished
- Pets
- Primary On Main
- Air Conditioning
- Seller Finance
- Green
- Fixer Upper
- Horse
- Golf
- Fireplace
- Deck
- Garage
- Basement
- Pool
Property vs Townhouse Average in 20002
Price
Taxes
Year Built
 Copyright© 2026 REIN Inc. Information Deemed Reliable But Not Guaranteed. The listings data displayed on this medium comes in part from the Real Estate Information Network Inc.(REIN) and has been authorized by participating listing Broker Members of REIN for display. REIN's listings are based upon Data submitted by its Broker Members, and REIN therefore makes no representation or warranty regarding the accuracy of the Data. All users of REIN's listings database should confirm the accuracy of
 Disclaimer: All information deemed reliable but not guaranteed. All properties are subject to prior sale, change or withdrawal. Neither listing broker(s) or information provider(s) shall be responsible for any typographical errors, misinformation, misprints and shall be held totally harmless. Listing(s) information is provided for consumers personal, non-commercial use and may not be used for any purpose other than to identify prospective properties consumers may be interested in purchasing. Information
 All or a portion of the multiple listing information is provided by the Central Virginia Regional Multiple Listing Service, LLC, from a copyrighted compilation of listings. All CVR MLS information provided is deemed reliable but is not guaranteed accurate. The compilation of listings and each individual listing are ©2026 Central Virginia Regional Multiple Listing Service, LLC. All rights reserved.
All MLS listings are © 2026 Central Virginia Regional Multiple Listing Service, LLC. All
All or a portion of the multiple listing information is provided by the Central Virginia Regional Multiple Listing Service, LLC, from a copyrighted compilation of listings. All CVR MLS information provided is deemed reliable but is not guaranteed accurate. The compilation of listings and each individual listing are ©2026 Central Virginia Regional Multiple Listing Service, LLC. All rights reserved.
All MLS listings are © 2026 Central Virginia Regional Multiple Listing Service, LLC. All
 Charlottesville Area Association of REALTORS® All information deemed reliable but not guaranteed. All properties are subject to prior sale, change or withdrawal. Neither listing broker(s) or information provider(s) shall be responsible for any typographical errors, misinformation, misprints and shall be held totally harmless. Listing(s) information is provided for consumer's personal, non-commercial use and may not be used for any purpose other than to identify prospective properties consumers
 © BRIGHT, All Rights Reserved
 South Central Association of REALTORS® All information deemed reliable but not guaranteed. All properties are subject to prior sale, change or withdrawal. Neither listing broker(s) or information provider(s) shall be responsible for any typographical errors, misinformation, misprints and shall be held totally harmless. Listing(s) information is provided for consumer's personal, non-commercial use and may not be used for any purpose other than to identify prospective properties consumers may be
