
Water Views - Primary on Main










Address
45 Sutton Square Sw # 406, Washington, DC
Price
$ 1,549,000
Property Attributes
- MLS#DCDC2278324
- TypeCondos
- Listing Status Active
- CountyWASHINGTON
- CityWashington
- NeighborhoodSouthwest Waterfront
- Zip20024
- StyleContemporary
- Year Built2017
- Taxes$ 12009
- Price$ 1,549,000
- Bedrooms2
- Full Bathrooms2
- Half Bathrooms0
- Sqr Footage1670
Data Source:
Bright MLS
Property Description
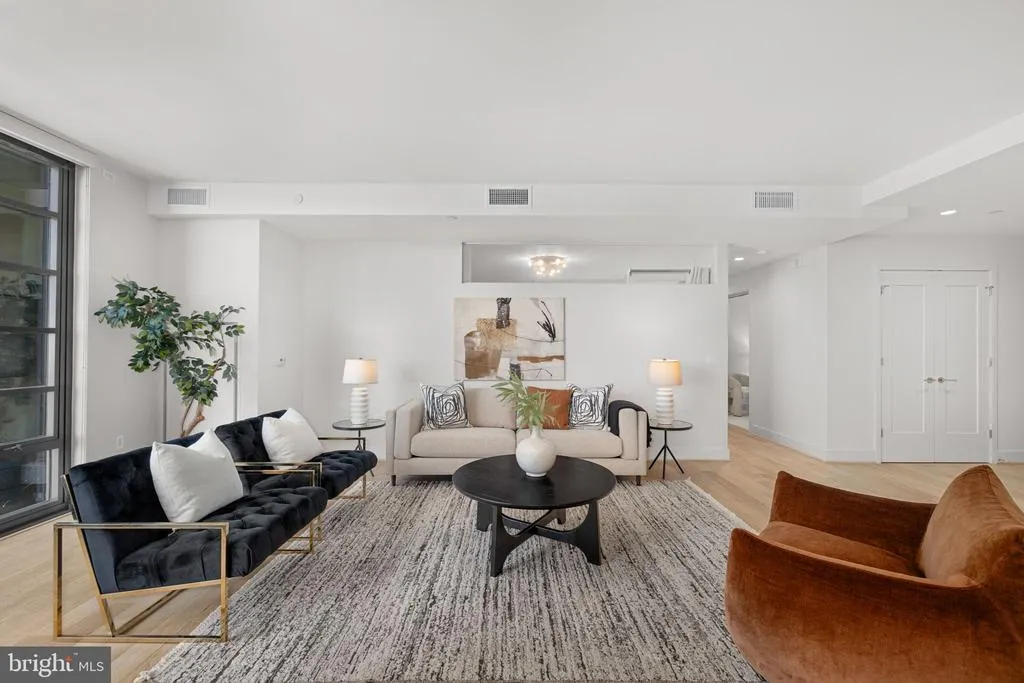
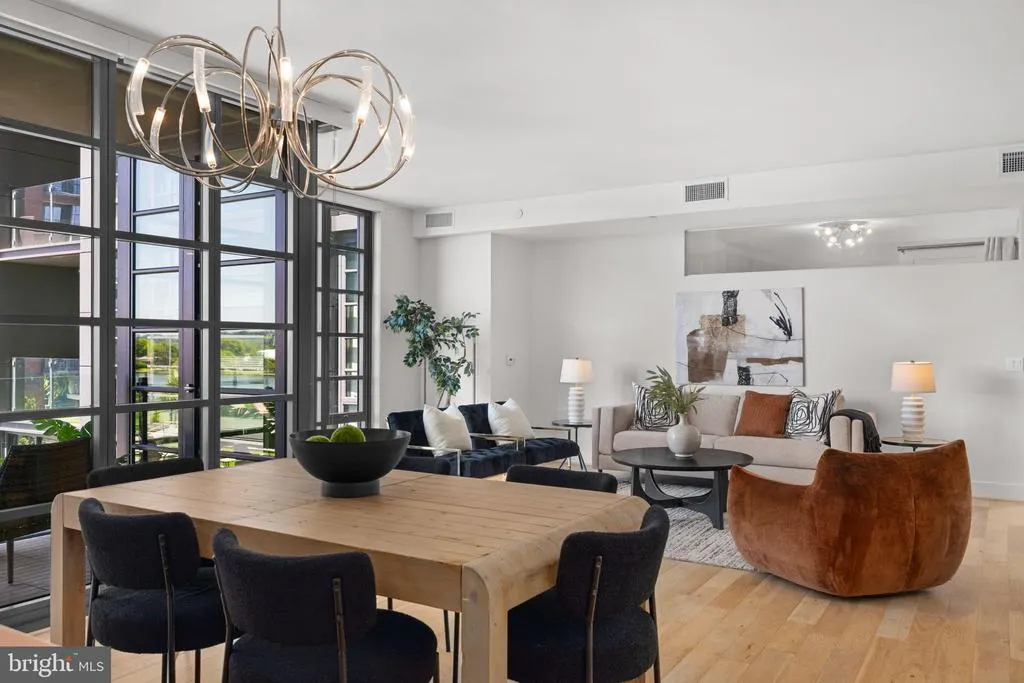
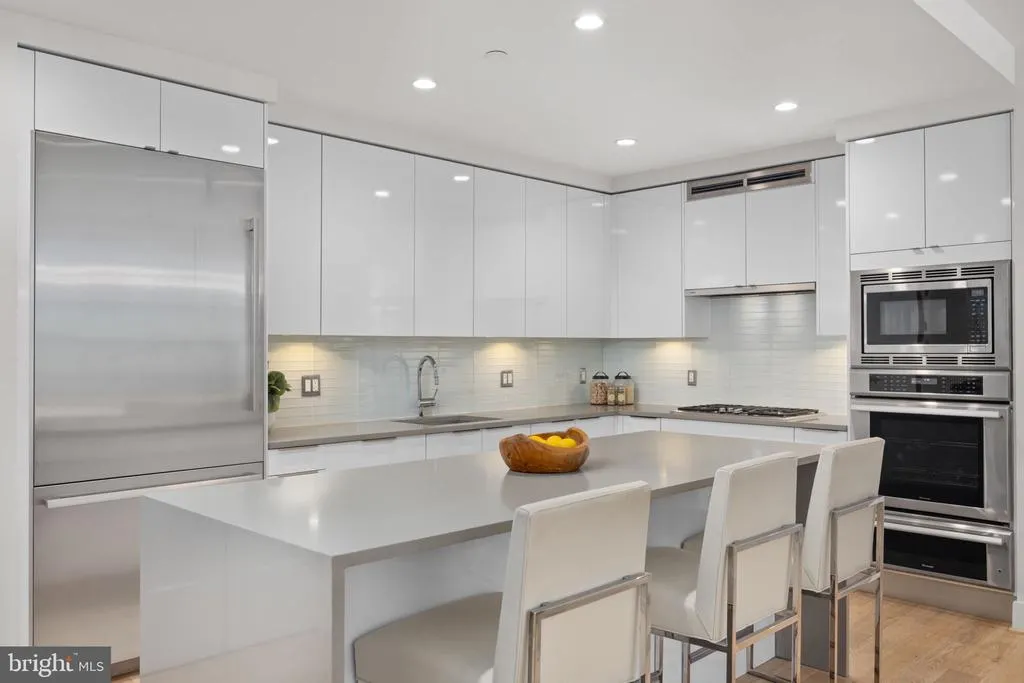
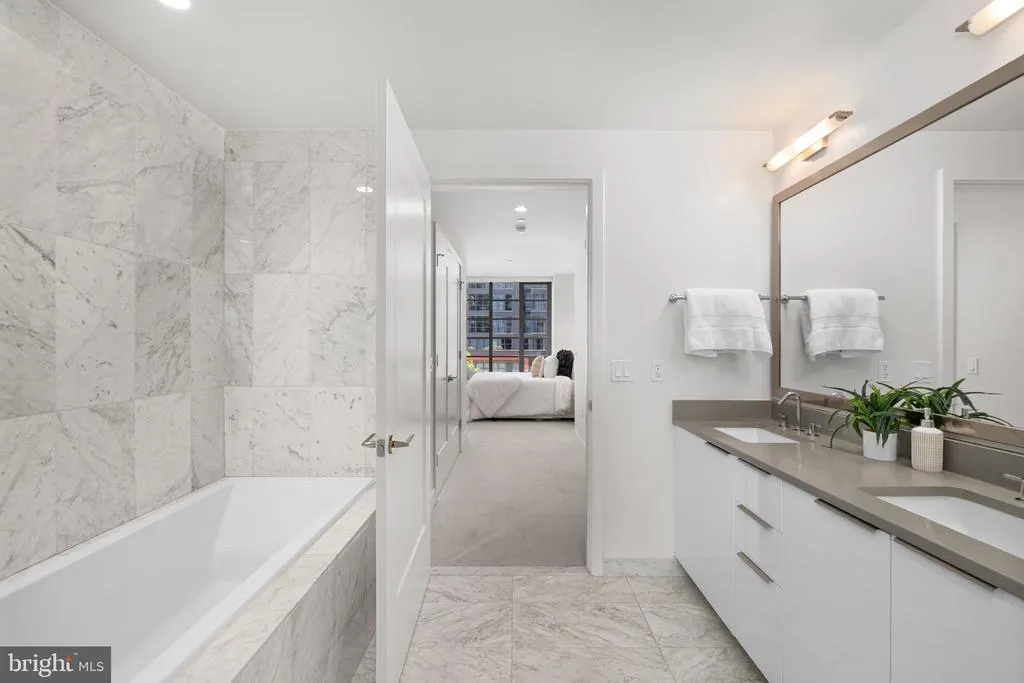
Welcome to Residence #406 at The VIO, a sought-after two-bedroom plus den residence in one of The Wharfs premier luxury buildings. Spanning approximately 1,670 square feet, this expansive open-concept home is defined by scale, light, and a true waterfront point of view. A dramatic, unbroken wall of black-framed, floor-to-ceiling glass draws natural light across the residence and gives the home an immediate sense of presence. The great room is impressive without trying too hard. Wide, open, and designed for entertaining, the space is anchored by a sculptural Jonathan Adler metallic chandelier that brings a refined note of design and drama to the living and dining areas. The ultra-wide footprint flows naturally into a European-style chefs kitchen, finished with an impressive quartz waterfall-edge island, sleek white Porcelanosa cabinetry, and premium integrated Thermador appliances. The views are the signature. Through the expansive glass or from the private balcony, Residence #406 offers a front-row perspective of the Jefferson Memorial, yachts moving along the Washington Channel, and the energy of the waterfront below. At twilight, the setting takes on a completely different mood, as colorful bridge lights reflect across the water and shimmer over VIOs pristine saltwater infinity pool. The private quarters continue the same elevated tone. The primary suite features a dramatic wall of glass framing the waterfront, along with a walk-in closet with custom blonde-wood California Closets organization. The marble bath is calm and composed, with a glass-enclosed shower, separate deep soaking tub, and double vanity. A generous second bedroom with its own custom walk-in closet, a versatile den with bespoke built-ins, and secure garage parking complete the residence. With 24/7 concierge service, an elite fitness center, and Washingtons most vibrant neighborhood just outside your door, Residence #406 delivers polished waterfront living with rare scale and unmistakable style.
| Elementary School | Middle School | High School |
|---|---|---|
| Amidon-Bowen Elementary School | Jefferson Middle School Academy | Wilson Senior High School |
| Price History | |
|---|---|
| 8/13/2026 | Listed $1,549,000 |
Room Details
| Room | Dimensions | Level | Flooring | Details |
|---|---|---|---|---|
| Bathroom 2 | Main | Flooring - Tile/Brick,Bathroom - Tub Shower,Countertop(s) - Quartz | ||
| Bedroom 2 | Main | Flooring - Carpet,Walk-In Closet(s) | ||
| Den | Main | Built-Ins,Flooring - Carpet | ||
| Dining Room | Main | Flooring - HardWood,Living/Dining Room Combo,Window Treatments | ||
| Kitchen | Main | Breakfast Bar,Countertop(s) - Quartz,Flooring - HardWood,Island,Kitchen - Gas Cooking,Pantry | ||
| Living Room | Main | Flooring - HardWood,Window Treatments,Balcony Access | ||
| Primary Bathroom | Main | Countertop(s) - Quartz,Double Sink,Flooring - Marble,Bathroom - Soaking Tub | ||
| Primary Bedroom | Main | Flooring - Carpet,Window Treatments,Walk-In Closet(s) |
Amenities
- Foreclosure
- Views
- Short Sale
- New Construction
- Adult 55+
- Lease To Own
- No HOA Fees
- Furnished
- Pets
- Primary On Main
- Air Conditioning
- Seller Finance
- Green
- Fixer Upper
- Horse
- Golf
- Fireplace
- Deck
- Garage
- Basement
- Pool
Property vs Condos Average in 20024
Price
Taxes
Year Built
 Copyright© 2026 REIN Inc. Information Deemed Reliable But Not Guaranteed. The listings data displayed on this medium comes in part from the Real Estate Information Network Inc.(REIN) and has been authorized by participating listing Broker Members of REIN for display. REIN's listings are based upon Data submitted by its Broker Members, and REIN therefore makes no representation or warranty regarding the accuracy of the Data. All users of REIN's listings database should confirm the accuracy of
 Disclaimer: All information deemed reliable but not guaranteed. All properties are subject to prior sale, change or withdrawal. Neither listing broker(s) or information provider(s) shall be responsible for any typographical errors, misinformation, misprints and shall be held totally harmless. Listing(s) information is provided for consumers personal, non-commercial use and may not be used for any purpose other than to identify prospective properties consumers may be interested in purchasing. Information
 All or a portion of the multiple listing information is provided by the Central Virginia Regional Multiple Listing Service, LLC, from a copyrighted compilation of listings. All CVR MLS information provided is deemed reliable but is not guaranteed accurate. The compilation of listings and each individual listing are ©2026 Central Virginia Regional Multiple Listing Service, LLC. All rights reserved.
All MLS listings are © 2026 Central Virginia Regional Multiple Listing Service, LLC. All
All or a portion of the multiple listing information is provided by the Central Virginia Regional Multiple Listing Service, LLC, from a copyrighted compilation of listings. All CVR MLS information provided is deemed reliable but is not guaranteed accurate. The compilation of listings and each individual listing are ©2026 Central Virginia Regional Multiple Listing Service, LLC. All rights reserved.
All MLS listings are © 2026 Central Virginia Regional Multiple Listing Service, LLC. All
 Charlottesville Area Association of REALTORS® All information deemed reliable but not guaranteed. All properties are subject to prior sale, change or withdrawal. Neither listing broker(s) or information provider(s) shall be responsible for any typographical errors, misinformation, misprints and shall be held totally harmless. Listing(s) information is provided for consumer's personal, non-commercial use and may not be used for any purpose other than to identify prospective properties consumers
 © BRIGHT, All Rights Reserved
 South Central Association of REALTORS® All information deemed reliable but not guaranteed. All properties are subject to prior sale, change or withdrawal. Neither listing broker(s) or information provider(s) shall be responsible for any typographical errors, misinformation, misprints and shall be held totally harmless. Listing(s) information is provided for consumer's personal, non-commercial use and may not be used for any purpose other than to identify prospective properties consumers may be
